
Search results for "Rotation" in Home Design Ideas

 Dear Garden Associates, Inc.
In the late summer heat the tomatoes and peppers are harvested on an almost daily basis as are their companion herbs of basil, parsley and thyme. The zucchini squash in its own bed needs the extra space given its large (and very decorative) leaves.
Photo by Rob Cardillo

 User
Master closet design by Sue Tinker of Closet Works:
The addition of eight extra shelves on the 360 Organizer shoe spinner beyond the standard model creates twenty four 2' x 6" rotating shelves for storing shoes, purses, etc.
photos by Cathy Rabeler

 Yerigan Construction Company
Jennifer Mortensen
Walk-in closet - mid-sized contemporary men's walk-in closet idea in Minneapolis with flat-panel cabinets and dark wood cabinets
Walk-in closet - mid-sized contemporary men's walk-in closet idea in Minneapolis with flat-panel cabinets and dark wood cabinets
Find the right local pro for your project

 MH2G
This is a good solution for a small foyer or hallway. A glass top suspended on top of a modern stainless steel rotated legs. Interior design by Julissa De los Santos and MH2G team. Photographer; Francisco Aguila

 Cinergy Construction
Example of a mid-sized classic u-shaped enclosed kitchen design in Los Angeles with an undermount sink, shaker cabinets, white cabinets, white backsplash, subway tile backsplash, stainless steel appliances and an island

 Thompson Remodeling
The owners of this beautiful historic farmhouse had been painstakingly restoring it bit by bit. One of the last items on their list was to create a wrap-around front porch to create a more distinct and obvious entrance to the front of their home.
Aside from the functional reasons for the new porch, our client also had very specific ideas for its design. She wanted to recreate her grandmother’s porch so that she could carry on the same wonderful traditions with her own grandchildren someday.
Key requirements for this front porch remodel included:
- Creating a seamless connection to the main house.
- A floorplan with areas for dining, reading, having coffee and playing games.
- Respecting and maintaining the historic details of the home and making sure the addition felt authentic.
Upon entering, you will notice the authentic real pine porch decking.
Real windows were used instead of three season porch windows which also have molding around them to match the existing home’s windows.
The left wing of the porch includes a dining area and a game and craft space.
Ceiling fans provide light and additional comfort in the summer months. Iron wall sconces supply additional lighting throughout.
Exposed rafters with hidden fasteners were used in the ceiling.
Handmade shiplap graces the walls.
On the left side of the front porch, a reading area enjoys plenty of natural light from the windows.
The new porch blends perfectly with the existing home much nicer front facade. There is a clear front entrance to the home, where previously guests weren’t sure where to enter.
We successfully created a place for the client to enjoy with her future grandchildren that’s filled with nostalgic nods to the memories she made with her own grandmother.
"We have had many people who asked us what changed on the house but did not know what we did. When we told them we put the porch on, all of them made the statement that they did not notice it was a new addition and fit into the house perfectly.”
– Homeowner

 Amanda Armstrong Sava
Kyle Hixon, Precision Cabinets & Trim
Example of a mid-sized classic master beige tile and stone tile porcelain tile corner shower design in San Francisco with recessed-panel cabinets, white cabinets, a two-piece toilet, beige walls, an undermount sink and quartz countertops
Example of a mid-sized classic master beige tile and stone tile porcelain tile corner shower design in San Francisco with recessed-panel cabinets, white cabinets, a two-piece toilet, beige walls, an undermount sink and quartz countertops

Study room - small contemporary freestanding desk dark wood floor and brown floor study room idea in Chicago with black walls and no fireplace

 John Lum Architecture, Inc. AIA
Photos Courtesy of Sharon Risedorph
Example of a trendy porcelain tile kitchen design in San Francisco with a double-bowl sink, flat-panel cabinets, medium tone wood cabinets, stainless steel appliances, an island and stainless steel countertops
Example of a trendy porcelain tile kitchen design in San Francisco with a double-bowl sink, flat-panel cabinets, medium tone wood cabinets, stainless steel appliances, an island and stainless steel countertops
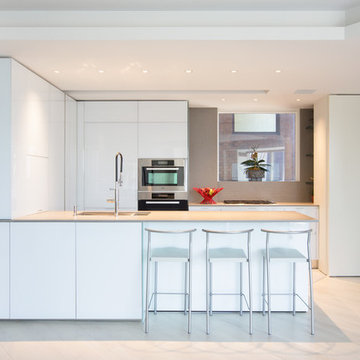

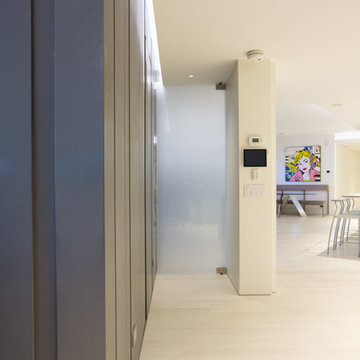


 June Scott Design
Encircling a sleek pool, this garden for a growing family offers comfortable spaces in which to play, relax and dine. New raised planters and containers overflow with citrus, herbs and colorful Mediterranean plantings. Synthetic turf provides a soft, inviting play place in a shady area of the yard. Parasoleil screens shield storage. Photo by Martin Cox
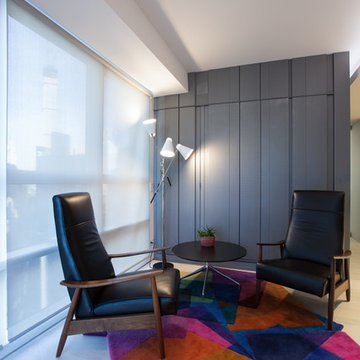

 Moderne Builders
Gorgeous master bath with dramatic retro "wave" tile. Peak Photography
Example of a 1950s bathroom design in Los Angeles
Example of a 1950s bathroom design in Los Angeles


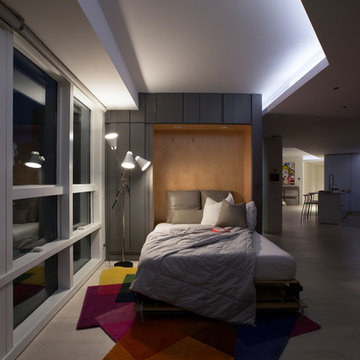

 Ryann Reed Design Build
Remodeling Concepts
Inspiration for a contemporary kitchen remodel in Philadelphia
Inspiration for a contemporary kitchen remodel in Philadelphia


 pulltab
Stair to Penthouse.
Staircase - large modern wooden u-shaped staircase idea in New York with wooden risers
Staircase - large modern wooden u-shaped staircase idea in New York with wooden risers
43