
Search results for "Rotation" in Home Design Ideas
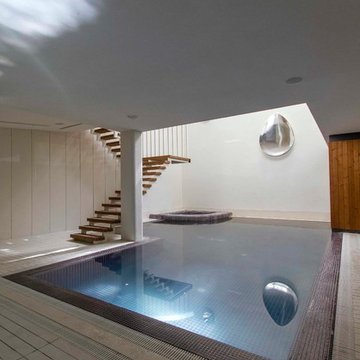

 EYSAMAN& Company
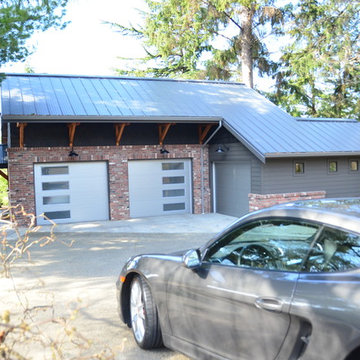
3-bay garage replaces former 2 bay by rotating one 90 degrees, This allows it to carefully tuck into the side yard setback.

 Hold It Contemporary Home
Rectangular table. Structure in polyethylene made with rotational technology. Laminate top with rounded shape. Recyclable polyethylene, suitable for outdoor use
Find the right local pro for your project
 De La Fuente Custom Cabinets & Millwork
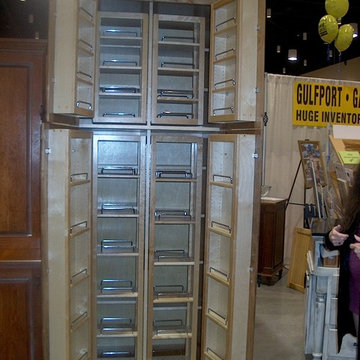
Pantry with pan storage on either door. The inside shelves will rotate to the right or left and reveal additional storage behind it. The rotator is double stacked so you have double storage in the small space. This can give your small kitchen all access to your appliances and cooking needs without having expansive space.


 Cardell Cabinetry
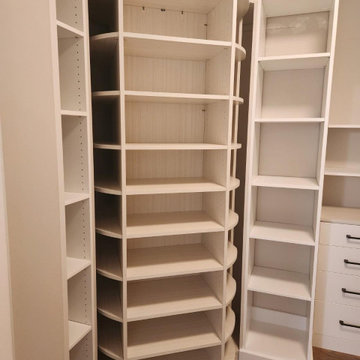
Utilize the corners of your kitchen by installing a Lazy Susan! These shelves will rotate independently of each other. Lazy Susan options are available in both Cardell® Designer Collection and Cardell® Cornerstone Collection at Menards locations.
#KitchenSolutions #CornerCabinetOptions #Storage

 TVL Creative Ltd.
This bathroom in our client's lovely three bedroom one bath home in the North Park Neighborhood needed some serious help. The existing layout and size created a cramped space seriously lacking storage and counter space. The goal of the remodel was to expand the bathroom to add a larger vanity, bigger bath tub long and deep enough for soaking, smart storage solutions, and a bright updated look. To do this we pushed the southern wall 18 inches, flipped flopped the vanity to the opposite wall, and rotated the toilet. A new 72 inch three-wall alcove tub with subway tile and a playfull blue penny tile make create the spacous and bright bath/shower enclosure. The custom made-to-order shower curtain is a fun alternative to a custom glass door. A small built-in tower of storage cubbies tucks in behind wall holding the shower plumbing. The vanity area inlcudes an Ikea cabinet, counter, and faucet with simple mirror medicine cabinet and chrome wall sconces. The wall color is Reflection by Sherwin-Williams.

 SpaceLift Design Inc.
This 1970s den — with painted paneled walls, faux beam ceiling and orange brick fireplace — needed to be reawakened as a 21st century family room. SpaceLift updated the fireplace with narrow slate tiles, rotated the furniture placement for flat-screen viewing, and had custom cabinets built for media and gaming equipment.


 CG Interior Design
Example of a trendy galley eat-in kitchen design in Tampa with an undermount sink, shaker cabinets, white cabinets, quartz countertops, beige backsplash, stone tile backsplash and stainless steel appliances
 Kerns Construction
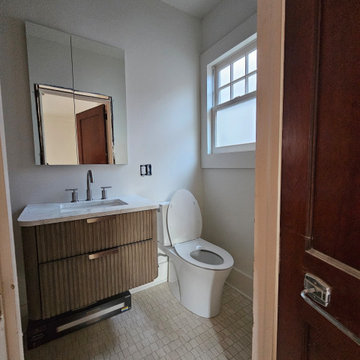
this was a small powder room off the kitchen, by simply rotating toilet orientation, we were able to move the sink and create a functional 3 piece bathroom, that feels larger than it's 40sf.

 Stanton Remodeling LLC
A constrictive shower design and water damaged tile, needed a serious updating. We rotated the location of the new tub, which allowed for an expanded shower design with seat. The combination shower heads in oiled bronze, complete the design.

 Artisan Construction Inc.
Moore Ruble Yudell
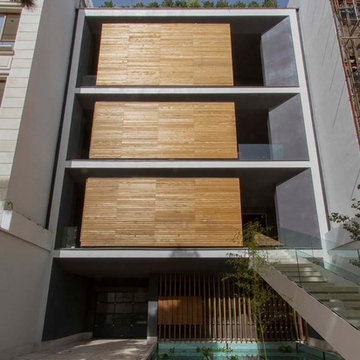
Modern two-story metal exterior home idea in DC Metro with a shed roof
Modern two-story metal exterior home idea in DC Metro with a shed roof

 Alair Homes Plano
This master closet is pure luxury! The floor to ceiling storage cabinets and drawers wastes not a single inch of space. Rotating automated shoe racks and wardrobe lifts make it easy to stay organized. Lighted clothes racks and glass cabinets highlight this beautiful space. Design by California Closets | Space by Hatfield Builders & Remodelers | Photography by Versatile Imaging

59