
Search results for "Rotation" in Home Design Ideas
 Aging In Place Architecture, PLLC
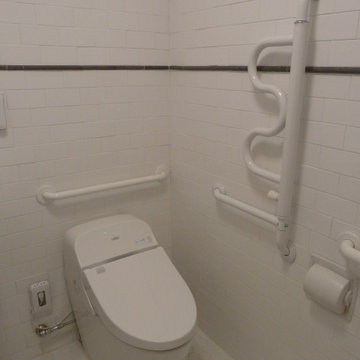
Toto Washlet (with automatic opening and closing, heated shower seat, and lit interior), as well as fixed grab bar, rotating grab bar for standing showers, and toilet paper holder covered for wet situations.

 Actual Architecture Company
photo by Paul Crosby
Kids' bedroom - bedroom contemporary girl kids' bedroom idea in Omaha with pink walls
Kids' bedroom - bedroom contemporary girl kids' bedroom idea in Omaha with pink walls

 Wanda Ely Architect Inc.
Rotating the bottom three steps of a new wood staircase allows for a more spacious living room, and makes for an interesting moment of pause between the two floors, when the two wood screens overlap momentarily.
Photo by Scott Norsworthy
Find the right local pro for your project
 Kowalske Kitchen & Bath
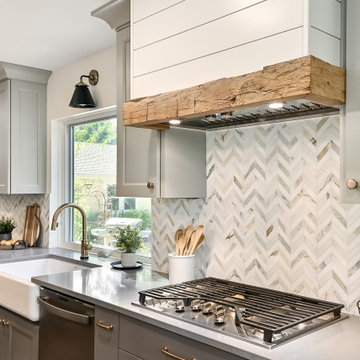
Creating a space to entertain was the top priority in this Mukwonago kitchen remodel. The homeowners wanted seating and counter space for hosting parties and watching sports. By opening the dining room wall, we extended the kitchen area. We added an island and custom designed furniture-style bar cabinet with retractable pocket doors. A new awning window overlooks the backyard and brings in natural light. Many in-cabinet storage features keep this kitchen neat and organized.
Bar Cabinet
The furniture-style bar cabinet has retractable pocket doors and a drop-in quartz counter. The homeowners can entertain in style, leaving the doors open during parties. Guests can grab a glass of wine or make a cocktail right in the cabinet.
Outlet Strips
Outlet strips on the island and peninsula keeps the end panels of the island and peninsula clean. The outlet strips also gives them options for plugging in appliances during parties.
Modern Farmhouse Design
The design of this kitchen is modern farmhouse. The materials, patterns, color and texture define this space. We used shades of golds and grays in the cabinetry, backsplash and hardware. The chevron backsplash and shiplap island adds visual interest.
Custom Cabinetry
This kitchen features frameless custom cabinets with light rail molding. It’s designed to hide the under cabinet lighting and angled plug molding. Putting the outlets under the cabinets keeps the backsplash uninterrupted.
Storage Features
Efficient storage and organization was important to these homeowners.
We opted for deep drawers to allow for easy access to stacks of dishes and bowls.
Under the cooktop, we used custom drawer heights to meet the homeowners’ storage needs.
A third drawer was added next to the spice drawer rollout.
Narrow pullout cabinets on either side of the cooktop for spices and oils.
The pantry rollout by the double oven rotates 90 degrees.
Other Updates
Staircase – We updated the staircase with a barn wood newel post and matte black balusters
Fireplace – We whitewashed the fireplace and added a barn wood mantel and pilasters.

 Cantoni
Faced with extensive water damage to their home, the Patel’s turned to Cantoni designer Andrea Petor to infuse new life into their family’s beloved weekend retreat in Montgomery, Texas. Balancing the client’s minimalist wants with their love of hosting, Andrea created a cohesive design to accommodate their frequent guests and large extended family. Beginning with the kitchen remodel, Andrea worked with the Patel’s to identify the best layout for the space, understanding it would be used regularly for entertaining. To maximize storage space, Andrea designed custom floor to ceiling cabinetry finished in high gloss white lacquer. She selected Miele optic white appliances to enhance the sleek design. Andrea had a custom dining table built into the island to provide ample seating and ensure the entire family could enjoy meals together. The kitchen’s monochromatic color palette was carried throughout the interiors allowing the home’s beautiful waterfront views to take center stage. Adding richness and texture to each room, Andrea selected sculptural, modern furnishings to complete the space and bring the Patel’s vision to life.

 Beatty Lumber Company
Eat-in kitchen - large traditional dark wood floor eat-in kitchen idea in Philadelphia with an undermount sink, raised-panel cabinets, brown cabinets, quartzite countertops, multicolored backsplash, stone tile backsplash, stainless steel appliances and an island



 spfa
Large minimalist freestanding desk medium tone wood floor and brown floor study room photo in Los Angeles with gray walls
 Imbuia Construction Inc.
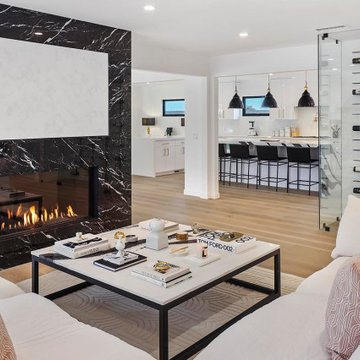
Hidden TV behind Artwork, which rotates with a click of the remote. Linear fireplace below with a steel frame work behind housing the firebox and flue and supporting the slab. New wide plank oak floors. Steel French doors. New Lighting.

 Nflux Coatings
Rotating door panels of rapid weathered grey wood complements the earth toned lime plastered walls.
Inspiration for an asian concrete floor and white floor dining room remodel in Los Angeles
Inspiration for an asian concrete floor and white floor dining room remodel in Los Angeles

 Alair Homes Plano
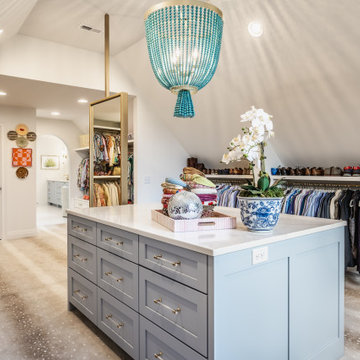
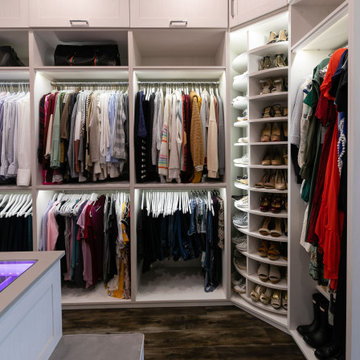
This master closet is pure luxury! The floor to ceiling storage cabinets and drawers wastes not a single inch of space. Rotating automated shoe racks and wardrobe lifts make it easy to stay organized. Lighted clothes racks and glass cabinets highlight this beautiful space. Design by California Closets | Space by Hatfield Builders & Remodelers | Photography by Versatile Imaging

 CLOSET FURNISHINGS & CABINETRY
Example of a mid-sized classic women's carpeted and brown floor walk-in closet design in Chicago with flat-panel cabinets and gray cabinets

 SoundVision
Wood paneling with rotating cabinetry that leads into secret wine cellar
Inspiration for a craftsman enclosed dark wood floor home theater remodel in San Francisco
Inspiration for a craftsman enclosed dark wood floor home theater remodel in San Francisco

 Realco Creations.com
Living room - modern open concept concrete floor and gray floor living room idea in Los Angeles with white walls


 Rahal Schoeman Construction
Example of a mid-sized classic u-shaped ceramic tile eat-in kitchen design in Tampa with a double-bowl sink, shaker cabinets, white cabinets, granite countertops, green backsplash, matchstick tile backsplash, stainless steel appliances and an island


 Bio-Hab Builders Inc.
living/dining room looking towards the front door. rotating Austrian wood stove; can view fire from any place in the room . 2 level loop hydronic solar heat - one 36" deep for storage and one loop 3" deep for immediate heat.
62