
Search results for "Roth gold" in Home Design Ideas

 MANDARINA STUDIO interior design
Eric Roth Photography
Architect: Cummings Architects
Ornate yellow exterior home photo in Boston
Ornate yellow exterior home photo in Boston
 MANDARINA STUDIO interior design
Eric Roth Photography
Eclectic white tile marble floor powder room photo in Boston with open cabinets, a one-piece toilet, purple walls, a console sink and marble countertops
Eclectic white tile marble floor powder room photo in Boston with open cabinets, a one-piece toilet, purple walls, a console sink and marble countertops

Find the right local pro for your project


 Adams + Beasley Associates
A complete full gut remodel of a 4,000 sq ft two-story penthouse residence, this project featured one of a kind views of the Boston public garden and Beacon Hill. A large central gallery flooded with gorgeous diffused light through two full stories of window glass. Clean linear millwork details compliment the structural glass, steel and walnut balustrades and handrailings that grace the upper gallery, reading nook, and stairs. A bleached walnut wet bar with backlit honey onyx backsplash and floating star fire glass shelves illuminated the lower gallery. It was part of a larger motif, which resonated through each of the unique and separate living spaces, connecting them to the larger design intention.
A bleached walnut media room doubles as a fourth bedroom. It features a king size murphy bed seamlessly integrated into the full wall panel. A gracious shower in the adjoining bathroom, cleverly concealed behind an innocuous interior door, created a truly unique formal powder room that can reveal a full bath when the house is full of guests. A blend of warm wood, soft whites, and a palate of golds reflected in the stone (calacatta/onyx) textiles and wall coverings, this project demonstrates the powerful results of a consistent design intention, thoughtful engineering, and best practice construction as executed by our talented team of craftsmen and women.
Interior Design - Lewis Interiors
Photography - Eric Roth
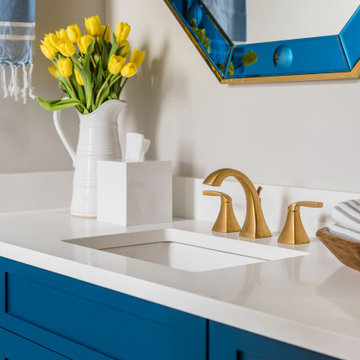
 Roth Design Co.
Guest Bathroom
Mid-sized transitional beige tile and stone tile single-sink alcove shower photo in Charlotte with shaker cabinets, blue cabinets, a one-piece toilet, beige walls, an undermount sink, quartz countertops, a hinged shower door, white countertops and a built-in vanity
Mid-sized transitional beige tile and stone tile single-sink alcove shower photo in Charlotte with shaker cabinets, blue cabinets, a one-piece toilet, beige walls, an undermount sink, quartz countertops, a hinged shower door, white countertops and a built-in vanity
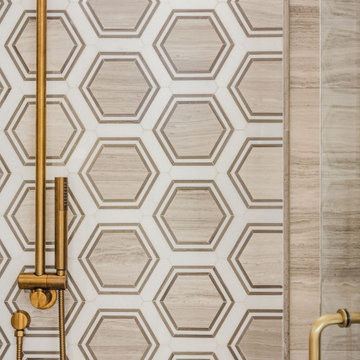 Roth Design Co.
Guest Bathroom
Mid-sized transitional beige tile and stone tile single-sink alcove shower photo in Charlotte with shaker cabinets, blue cabinets, a one-piece toilet, beige walls, an undermount sink, quartz countertops, a hinged shower door, white countertops and a built-in vanity
Mid-sized transitional beige tile and stone tile single-sink alcove shower photo in Charlotte with shaker cabinets, blue cabinets, a one-piece toilet, beige walls, an undermount sink, quartz countertops, a hinged shower door, white countertops and a built-in vanity



 G. M. Roth Design Remodeling, Inc.
John Hession
Elegant l-shaped vinyl floor enclosed kitchen photo in Boston with shaker cabinets, white cabinets, granite countertops and stainless steel appliances
Elegant l-shaped vinyl floor enclosed kitchen photo in Boston with shaker cabinets, white cabinets, granite countertops and stainless steel appliances
 G. M. Roth Design Remodeling, Inc.
John Hession
Example of a classic l-shaped vinyl floor enclosed kitchen design in Boston with shaker cabinets, white cabinets, granite countertops and stainless steel appliances
Example of a classic l-shaped vinyl floor enclosed kitchen design in Boston with shaker cabinets, white cabinets, granite countertops and stainless steel appliances

 Kelly Rogers Interiors
Eric Roth Photography
Bedroom - large transitional master dark wood floor bedroom idea in Boston with multicolored walls
Bedroom - large transitional master dark wood floor bedroom idea in Boston with multicolored walls
 Adams + Beasley Associates
A complete full gut remodel of a 4,000 sq ft two-story penthouse residence, this project featured one of a kind views of the Boston public garden and Beacon Hill. A large central gallery flooded with gorgeous diffused light through two full stories of window glass. Clean linear millwork details compliment the structural glass, steel and walnut balustrades and handrailings that grace the upper gallery, reading nook, and stairs. A bleached walnut wet bar with backlit honey onyx backsplash and floating star fire glass shelves illuminated the lower gallery. It was part of a larger motif, which resonated through each of the unique and separate living spaces, connecting them to the larger design intention.
A bleached walnut media room doubles as a fourth bedroom. It features a king size murphy bed seamlessly integrated into the full wall panel. A gracious shower in the adjoining bathroom, cleverly concealed behind an innocuous interior door, created a truly unique formal powder room that can reveal a full bath when the house is full of guests. A blend of warm wood, soft whites, and a palate of golds reflected in the stone (calacatta/onyx) textiles and wall coverings, this project demonstrates the powerful results of a consistent design intention, thoughtful engineering, and best practice construction as executed by our talented team of craftsmen and women.
Interior Design - Lewis Interiors
Photography - Eric Roth
 Kelly Rogers Interiors
Eric Roth Photography
Entryway - small traditional medium tone wood floor entryway idea in Boston with green walls
Entryway - small traditional medium tone wood floor entryway idea in Boston with green walls

Sponsored
Westerville, OH

Custom Home Works
Franklin County's Award-Winning Design, Build and Remodeling Expert


 Tanya Capaldo Designs
Lindsey Adelman bubble chandelier, Moeller mid century teak chairs, Walnut dining table.
Photography by Eric Roth
Great room - large transitional medium tone wood floor great room idea in Boston with beige walls and no fireplace
Great room - large transitional medium tone wood floor great room idea in Boston with beige walls and no fireplace

 Roth Design Co.
Inspiration for a mid-sized transitional guest light wood floor and beige floor bedroom remodel in Charlotte with beige walls
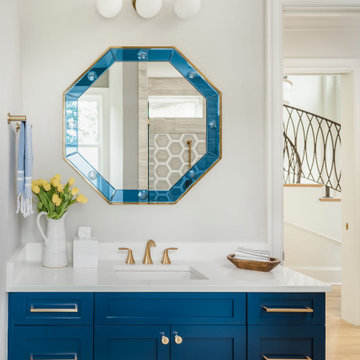 Roth Design Co.
Guest Bathroom
Mid-sized transitional beige tile and stone tile single-sink alcove shower photo in Charlotte with shaker cabinets, blue cabinets, a one-piece toilet, beige walls, an undermount sink, quartz countertops, a hinged shower door, white countertops and a built-in vanity
Mid-sized transitional beige tile and stone tile single-sink alcove shower photo in Charlotte with shaker cabinets, blue cabinets, a one-piece toilet, beige walls, an undermount sink, quartz countertops, a hinged shower door, white countertops and a built-in vanity
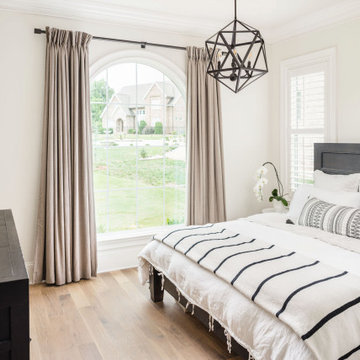 Roth Design Co.
Example of a mid-sized transitional guest light wood floor and beige floor bedroom design in Charlotte with beige walls
4