
Search results for "Roth gold" in Home Design Ideas

 G. M. Roth Design Remodeling, Inc.
Large elegant l-shaped light wood floor eat-in kitchen photo in Boston with an undermount sink, dark wood cabinets, granite countertops, beige backsplash, ceramic backsplash, stainless steel appliances, beige walls and an island


Find the right local pro for your project


 Landry & Arcari Rugs and Carpeting
Designer Amanda Reid selected Landry & Arcari rugs for this recent Victorian restoration featured on This Old House on PBS. The goal for the project was to bring the home back to its original Victorian style after a previous owner removed many classic architectural details.
Eric Roth

 User
This 300 year old home in Newburyport, MA is given fresh life with an open and eclectic kitchen that holds true to the house's antique heritage.
Photos by Eric Roth

 Cummings Architecture + Interiors
The Johnson-Thompson house is the oldest house in Winchester, MA, dating back to the early 1700s. The addition and renovation expanded the structure and added three full bathrooms including a spacious two-story master bathroom, as well as an additional bedroom for the daughter. The kitchen was moved and expanded into a large open concept kitchen and family room, creating additional mud-room and laundry space. But with all the new improvements, the original historic fabric and details remain. The moldings are copied from original pieces, salvaged bricks make up the kitchen backsplash. Wood from the barn was reclaimed to make sliding barn doors. The wood fireplace mantels were carefully restored and original beams are exposed throughout the house. It's a wonderful example of modern living and historic preservation.
Eric Roth


 Landry & Arcari Rugs and Carpeting
Designer Amanda Reid selected Landry & Arcari rugs for this recent Victorian restoration featured on This Old House on PBS. The goal for the project was to bring the home back to its original Victorian style after a previous owner removed many classic architectural details.
Eric Roth
 G. M. Roth Design Remodeling, Inc.
Example of a classic single-wall ceramic tile eat-in kitchen design in Manchester with a single-bowl sink, flat-panel cabinets, medium tone wood cabinets, granite countertops, multicolored backsplash, ceramic backsplash, stainless steel appliances, green walls and an island
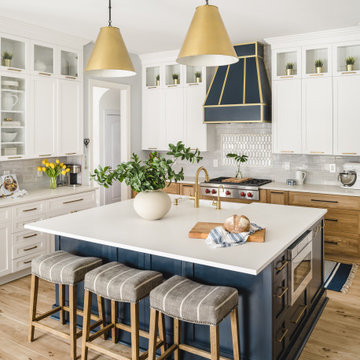
 Roth Design Co.
This multi user kitchen was remodeled for a large family with transitional coastal taste. An updated kitchen with better flow and accessibility was a breathe of fresh air. Organized additions were designed into the plans to maximize storage, usability and space.

 Favreau Design
Eric Roth
Inspiration for a contemporary galley enclosed kitchen remodel in San Francisco with stainless steel appliances and no island
Inspiration for a contemporary galley enclosed kitchen remodel in San Francisco with stainless steel appliances and no island

 Elizabeth Swartz Interiors
Photography by Eric Roth
Front door - traditional front door idea in Boston with a medium wood front door
Front door - traditional front door idea in Boston with a medium wood front door
 Cummings Architecture + Interiors
The Johnson-Thompson house is the oldest house in Winchester, MA, dating back to the early 1700s. The addition and renovation expanded the structure and added three full bathrooms including a spacious two-story master bathroom, as well as an additional bedroom for the daughter. The kitchen was moved and expanded into a large open concept kitchen and family room, creating additional mud-room and laundry space. But with all the new improvements, the original historic fabric and details remain. The moldings are copied from original pieces, salvaged bricks make up the kitchen backsplash. Wood from the barn was reclaimed to make sliding barn doors. The wood fireplace mantels were carefully restored and original beams are exposed throughout the house. It's a wonderful example of modern living and historic preservation.
Eric Roth

Sponsored
Westerville, OH

Custom Home Works
Franklin County's Award-Winning Design, Build and Remodeling Expert

 LW Interiors
Eric Roth Photography
Powder room - small modern marble floor powder room idea in Boston with a wall-mount sink, a two-piece toilet and gray walls
Powder room - small modern marble floor powder room idea in Boston with a wall-mount sink, a two-piece toilet and gray walls
 Roth Design Co.
Calming and soft surrounding hug guests as they fall into these soft organic linen sheets. An uncomplicated space for relaxing.
Example of a mid-sized transitional guest light wood floor and beige floor bedroom design in Charlotte with beige walls
Example of a mid-sized transitional guest light wood floor and beige floor bedroom design in Charlotte with beige walls
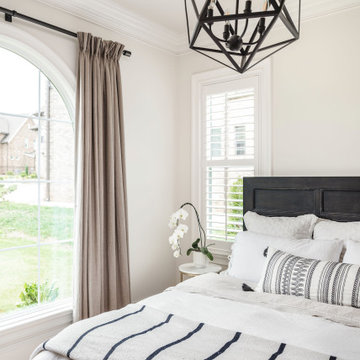 Roth Design Co.
Calming and soft surrounding hug guests as they fall into these soft organic linen sheets. An uncomplicated space for relaxing.
Mid-sized transitional guest light wood floor and beige floor bedroom photo in Charlotte with beige walls
Mid-sized transitional guest light wood floor and beige floor bedroom photo in Charlotte with beige walls



Sponsored
Fredericksburg, OH

High Point Cabinets
Columbus' Experienced Custom Cabinet Builder | 4x Best of Houzz Winner
 G. M. Roth Design Remodeling, Inc.
Inspiration for a mid-sized timeless single-wall ceramic tile eat-in kitchen remodel in Manchester with a single-bowl sink, flat-panel cabinets, medium tone wood cabinets, granite countertops, multicolored backsplash, ceramic backsplash, stainless steel appliances, green walls and an island
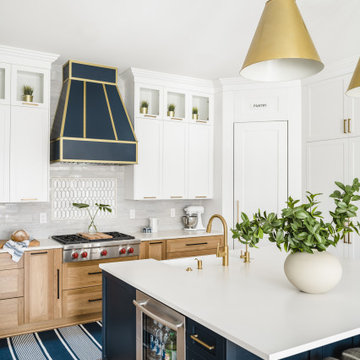 Roth Design Co.
Large beach style u-shaped porcelain tile and beige floor eat-in kitchen photo in Charlotte with a farmhouse sink, quartzite countertops, gray backsplash, marble backsplash, stainless steel appliances and white countertops

 Christine Tuttle Design
Eric Roth
Inspiration for a large contemporary light wood floor enclosed dining room remodel in Boston with gray walls
Inspiration for a large contemporary light wood floor enclosed dining room remodel in Boston with gray walls
6