
Search results for "Rough cut timber ideas" in Home Design Ideas

 Donald Lococo Architects
The owner said "any color but white" for her farmhouse kitchen country kitchen. Earthy and elemental materials are selected for the home that reference the barn without directly mimicking it. Wooden members found inside the barn and from other barns bridge ceilings and are used in floors along with rustic slate adding to a sense of simplicity to the farmhouse design.

 Adrienne DeRosa
In keeping with the concept of recycling the barn's original materials, Franklin cut and refinished old beams for the new stairs. Coupled with white steel stringers and rails, the stairs, which are made up of oak, hickory and black walnut species, define the old-meets-new aesthetic of the home's design.
Adrienne DeRosa Photography
 Linc Thelen Design
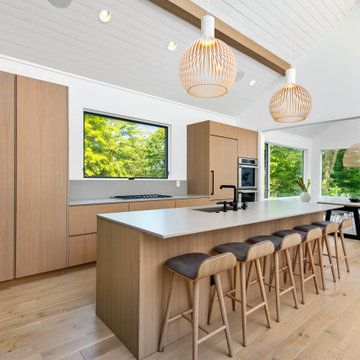
This couple purchased a second home as a respite from city living. Living primarily in downtown Chicago the couple desired a place to connect with nature. The home is located on 80 acres and is situated far back on a wooded lot with a pond, pool and a detached rec room. The home includes four bedrooms and one bunkroom along with five full baths.
The home was stripped down to the studs, a total gut. Linc modified the exterior and created a modern look by removing the balconies on the exterior, removing the roof overhang, adding vertical siding and painting the structure black. The garage was converted into a detached rec room and a new pool was added complete with outdoor shower, concrete pavers, ipe wood wall and a limestone surround.
Kitchen Details:
-Cabinetry, custom rift cut white oak
-Light fixtures, Lightology
-Barstools, Article and refinished by Home Things
-Appliances, Thermadore, stovetop has a downdraft hood
-Island, Ceasarstone, raw concrete
-Sink and faucet, Delta faucet, sink is Franke
-White shiplap ceiling with white oak beams
-Flooring is rough wide plank white oak and distressed
Find the right local pro for your project
 Harmony Timberworks
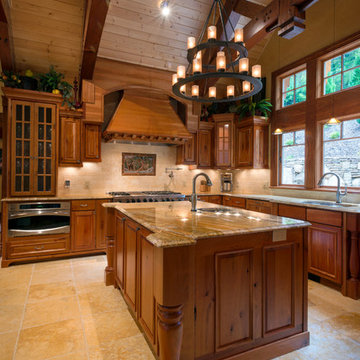
Example of a large mountain style kitchen design in Charleston with raised-panel cabinets, medium tone wood cabinets and an island
 M.T.N Design
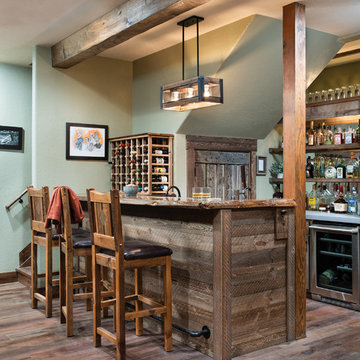
"Going to the cabin" takes on new meaning with PrecisionCraft's modern day approach to mountain home design. The barn wood used in this home bar provides the perfect contrast to its hand finished timbers, hardwood floor, and modern appliances.
Produced By: PrecisionCraft Log & Timber Homes
Photos By: Longviews Studios, Inc.
 Huestis Tucker Architects, LLC
Nancy Elizabeth Hill
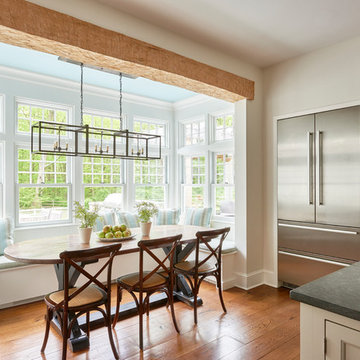
Inspiration for a large timeless l-shaped medium tone wood floor kitchen/dining room combo remodel in New York with recessed-panel cabinets, white cabinets, marble countertops, white backsplash, stone slab backsplash, stainless steel appliances and an island
Inspiration for a large timeless l-shaped medium tone wood floor kitchen/dining room combo remodel in New York with recessed-panel cabinets, white cabinets, marble countertops, white backsplash, stone slab backsplash, stainless steel appliances and an island
 TimberTown

The Vineyard Farmhouse in the Peninsula at Rough Hollow. This 2017 Greater Austin Parade Home was designed and built by Jenkins Custom Homes. Cedar Siding and the Pine for the soffits and ceilings was provided by TimberTown.
 Lands End Development - Designers & Builders
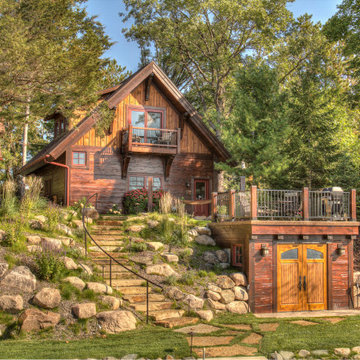
Inspiration for a large rustic brown two-story wood gable roof remodel in Minneapolis with a shingle roof
 Executive Developers, LLC

Front entry of home
Huge mountain style beige two-story concrete fiberboard and clapboard house exterior photo with a hip roof, a mixed material roof and a black roof
Huge mountain style beige two-story concrete fiberboard and clapboard house exterior photo with a hip roof, a mixed material roof and a black roof
 Executive Developers, LLC

Front of house showing front door and mud room entrances
Huge mountain style gray two-story concrete fiberboard and clapboard house exterior photo with a hip roof, a metal roof and a black roof
Huge mountain style gray two-story concrete fiberboard and clapboard house exterior photo with a hip roof, a metal roof and a black roof

 Arrow Timber Framing
Mike Schultz Photography
Arrow Timber Framing
9726 NE 302nd St, Battle Ground, WA 98604
(360) 687-1868
Web Site: https://www.arrowtimber.com

 Dream Coast Builders
Welcome to DreamCoast Builders, where we turn your home dreams into unique realities. From Clearwater Fl. to Tampa and the 33756 area, we specialize in remodeling, custom homes, and home additions that stand out. Picture your modern house with a captivating swimming pool, complemented by lush artificial grass in the backyard. Our attention to detail ensures every aspect, from interior ideas to outdoor amenities like pool umbrellas and wave shades, reflects your individual style. Let us create a home that's as unique as you are. Contact us today and make your dream home a reality
 Executive Developers, LLC
Rear exterior of home
Example of a huge mountain style beige two-story concrete fiberboard and clapboard house exterior design with a hip roof, a mixed material roof and a black roof
Example of a huge mountain style beige two-story concrete fiberboard and clapboard house exterior design with a hip roof, a mixed material roof and a black roof
 Executive Developers, LLC
Rear exterior of home
Huge rustic beige two-story concrete fiberboard and clapboard house exterior idea with a hip roof, a mixed material roof and a black roof
Huge rustic beige two-story concrete fiberboard and clapboard house exterior idea with a hip roof, a mixed material roof and a black roof
 Executive Developers, LLC
Front exterior showing side office porch
Huge rustic black two-story concrete fiberboard and clapboard house exterior idea with a hip roof, a shingle roof and a black roof
Huge rustic black two-story concrete fiberboard and clapboard house exterior idea with a hip roof, a shingle roof and a black roof
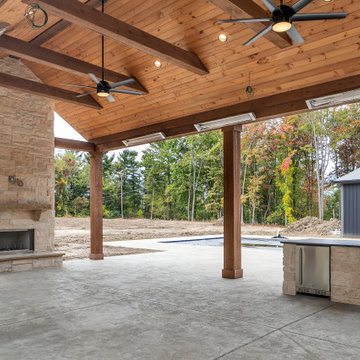 Executive Developers, LLC
Outdoor freestanding wood burning fireplace
Inspiration for a huge rustic backyard stamped concrete patio kitchen remodel with a roof extension
Inspiration for a huge rustic backyard stamped concrete patio kitchen remodel with a roof extension
 Executive Developers, LLC
Front entry of home
Huge rustic beige two-story concrete fiberboard and clapboard house exterior idea with a hip roof, a mixed material roof and a black roof
Huge rustic beige two-story concrete fiberboard and clapboard house exterior idea with a hip roof, a mixed material roof and a black roof
 Executive Developers, LLC
Rear covered patio
Huge mountain style backyard stamped concrete patio kitchen photo with a roof extension
Huge mountain style backyard stamped concrete patio kitchen photo with a roof extension
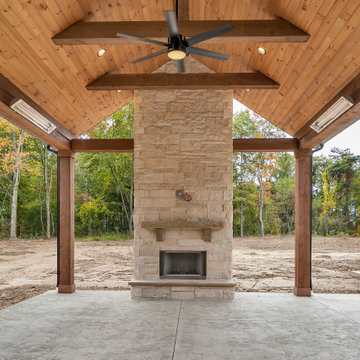 Executive Developers, LLC
Outdoor freestanding wood burning fireplace
Example of a huge mountain style backyard stamped concrete patio kitchen design with a roof extension
Example of a huge mountain style backyard stamped concrete patio kitchen design with a roof extension
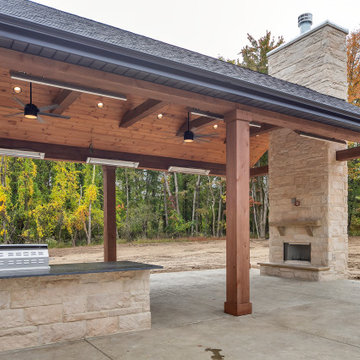 Executive Developers, LLC
Rear patio showing with wood burning fireplace
Inspiration for a huge rustic backyard stamped concrete patio kitchen remodel with a roof extension
Inspiration for a huge rustic backyard stamped concrete patio kitchen remodel with a roof extension
10