
Search results for "Roughly" in Home Design Ideas

Trendy brown tile and porcelain tile powder room photo in Detroit with a wall-mount sink, solid surface countertops and gray walls

 Story & Space Interior Design
Example of a mid-sized transitional u-shaped medium tone wood floor and brown floor enclosed kitchen design in San Francisco with a farmhouse sink, raised-panel cabinets, gray cabinets, marble countertops, white backsplash, marble backsplash, stainless steel appliances, a peninsula and white countertops

 Sherman Architects
Hulya Kolabas
Mid-sized transitional three-story brick townhouse exterior idea in New York
Mid-sized transitional three-story brick townhouse exterior idea in New York
Find the right local pro for your project
 Trademark Construction
Gordon Gregory Photography
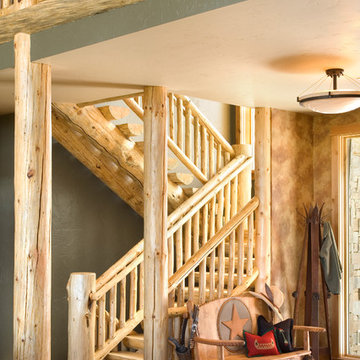
Inspiration for a rustic wooden u-shaped open staircase remodel in Other
Inspiration for a rustic wooden u-shaped open staircase remodel in Other
 The Corner Cabinet
Miralis Cabinets sold at The Corner Cabinet
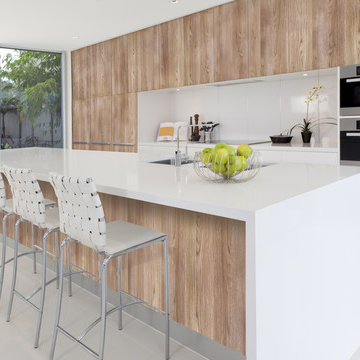
Inspiration for a large transitional kitchen remodel in Boston with flat-panel cabinets, medium tone wood cabinets, quartz countertops, white backsplash, stone slab backsplash and an island
Inspiration for a large transitional kitchen remodel in Boston with flat-panel cabinets, medium tone wood cabinets, quartz countertops, white backsplash, stone slab backsplash and an island
 The Corner Cabinet
Miralis Cabinets sold at The Corner Cabinet
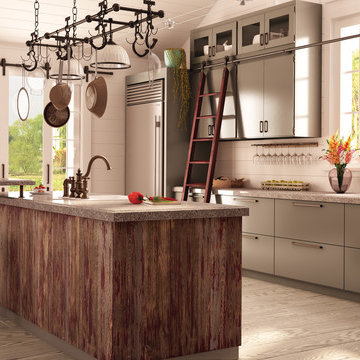
Mid-sized transitional kitchen photo in Boston
Mid-sized transitional kitchen photo in Boston
 The Corner Cabinet
Miralis Cabinets sold at The Corner Cabinet

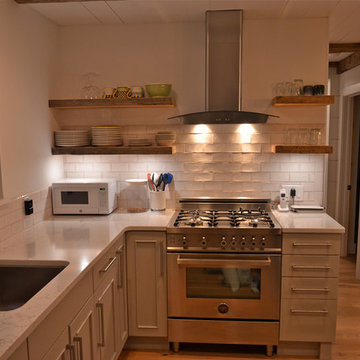
Enclosed kitchen - mid-sized shabby-chic style l-shaped enclosed kitchen idea in Boston with shaker cabinets, beige cabinets, white backsplash, stainless steel appliances and an island
Enclosed kitchen - mid-sized shabby-chic style l-shaped enclosed kitchen idea in Boston with shaker cabinets, beige cabinets, white backsplash, stainless steel appliances and an island


 Conklin Architecture PC
Open concept kitchen - mid-sized contemporary l-shaped light wood floor and brown floor open concept kitchen idea in New York with an undermount sink, beaded inset cabinets, white cabinets, quartzite countertops, white backsplash, subway tile backsplash, stainless steel appliances and an island

 Concetti
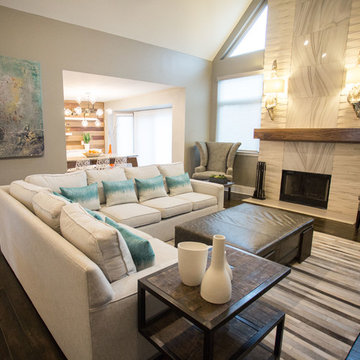
Example of a large minimalist open concept dark wood floor and brown floor living room design in Detroit with gray walls, a standard fireplace, a wall-mounted tv and a tile fireplace

 M.T.N Design
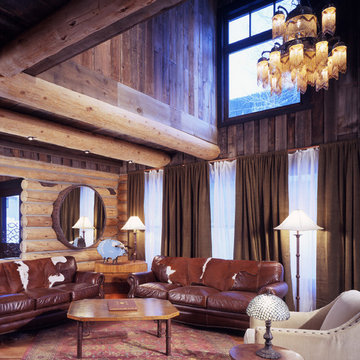
Handcrafted log beams add dramatic flair to this rustic Kentucky home's dining space. Produced By: PrecisionCraft Log & Timber Homes Photo Credit: Mountain Photographics, Inc.
 Conklin Architecture PC
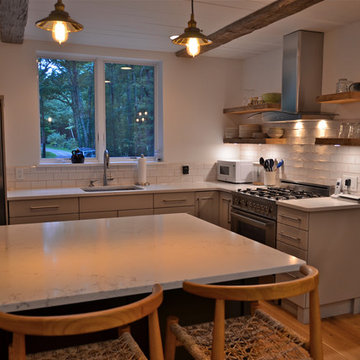
Example of a mid-sized trendy l-shaped light wood floor and brown floor open concept kitchen design in New York with an undermount sink, beaded inset cabinets, white cabinets, quartzite countertops, white backsplash, subway tile backsplash, stainless steel appliances and an island
 Crisp Architects
Rob Karosis: Photographer

Hallway - large eclectic dark wood floor and blue floor hallway idea in Bridgeport with brown walls
Hallway - large eclectic dark wood floor and blue floor hallway idea in Bridgeport with brown walls

Sponsored
Columbus, OH

Structural Remodeling
Franklin County's Heavy Timber Specialists | Best of Houzz 2020!

 Shannon Lazic
Shannon Lazic
Inspiration for a mid-sized contemporary open concept and formal medium tone wood floor living room remodel in Orlando with a standard fireplace, a brick fireplace, white walls and a wall-mounted tv
Inspiration for a mid-sized contemporary open concept and formal medium tone wood floor living room remodel in Orlando with a standard fireplace, a brick fireplace, white walls and a wall-mounted tv
 Texas Hill Country Photography

Example of a large country galley medium tone wood floor and brown floor kitchen design in Austin with an undermount sink, shaker cabinets, white cabinets, white backsplash, matchstick tile backsplash, stainless steel appliances, an island and white countertops
 Georgia Coast Design & Construction

Foyer features a stunning antique wood beam as the bottom stair tread, milled from a cotton mill in South Carolina. Stair treads are made with extra thick wood. Exposed wood moldings outline the ceiling and complete the feel of calmness when entering the foyer.
 LD&A
LD&AMid-sized transitional enclosed medium tone wood floor and brown floor family room photo in Calgary with gray walls, a standard fireplace, a stone fireplace and a wall-mounted tv
 Upland Development, Inc.
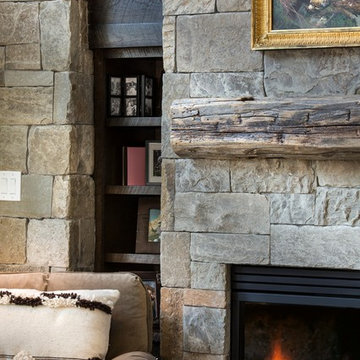
Inspiration for a mid-sized timeless enclosed dark wood floor and brown floor family room remodel in Salt Lake City with gray walls, a standard fireplace, a stone fireplace and a concealed tv
 Hartman Homes
Troy Theis Photography
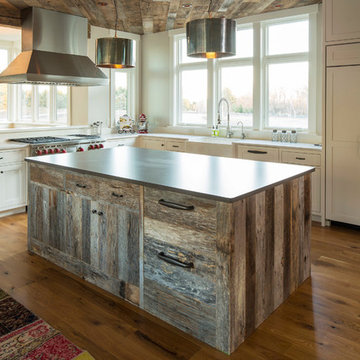
Inspiration for a mid-sized country l-shaped light wood floor eat-in kitchen remodel in Minneapolis with a farmhouse sink, recessed-panel cabinets, white cabinets, quartz countertops, an island and paneled appliances
Inspiration for a mid-sized country l-shaped light wood floor eat-in kitchen remodel in Minneapolis with a farmhouse sink, recessed-panel cabinets, white cabinets, quartz countertops, an island and paneled appliances
26