
Search results for "Roulette" in Home Design Ideas

 Design Draw Build Architects & Builders
Kitchen - transitional u-shaped gray floor kitchen idea in San Francisco with shaker cabinets, gray cabinets, white backsplash, stainless steel appliances, an island, white countertops and an undermount sink

 lewtischler
Lew Tischler
Large trendy l-shaped light wood floor kitchen pantry photo in New York with an undermount sink, glass-front cabinets, light wood cabinets, white backsplash, glass tile backsplash, stainless steel appliances and an island
Large trendy l-shaped light wood floor kitchen pantry photo in New York with an undermount sink, glass-front cabinets, light wood cabinets, white backsplash, glass tile backsplash, stainless steel appliances and an island

 Rob Stuart Interiors
Photos: Donna Dotan Photography; Instagram:
@donnadotanphoto
Inspiration for a mid-sized contemporary open concept carpeted and beige floor family room remodel in New York with gray walls, no fireplace and no tv
Inspiration for a mid-sized contemporary open concept carpeted and beige floor family room remodel in New York with gray walls, no fireplace and no tv
Find the right local pro for your project

 Dianne Davant and Associates
Master Bedroom with Red Bed Frame and custom drapery and bedding.
Bedroom - traditional master light wood floor bedroom idea in Charlotte
Bedroom - traditional master light wood floor bedroom idea in Charlotte
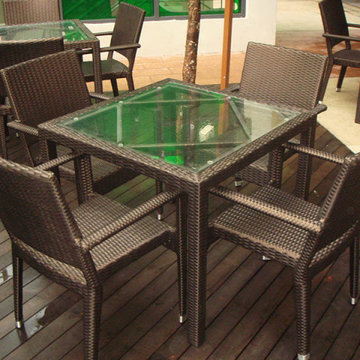
 HORESTCO INDUSTRIES (M) SDN. BHD.
Housed in a spectacularly – decorated building spreading across 2 levels and 8400 square feet. The Roulette Restaurant Bar, has easy access to Kesas highway and Ambang botanic garden housing development. It has amazing looks with over 350 of seating capacity with the ability to morph into a dining venue, special event destination or a club.
Scope of Project:
Panama Bar Chair
Venice Dining Chair
Setia Round Bar Table
Savana Coffee Table
Hawaii Chair
Panama Glass top Table
Veron Bar Chair



 OPRCH
OPRCHPhoto Credit: Warren Patterson
Mid-sized trendy freestanding desk gray floor and concrete floor home studio photo in Boston with white walls, a wood stove and a metal fireplace
Mid-sized trendy freestanding desk gray floor and concrete floor home studio photo in Boston with white walls, a wood stove and a metal fireplace

 RL Design Studio
Teness Herman Photography
Huge urban freestanding desk concrete floor home studio photo in Portland with white walls and no fireplace
Huge urban freestanding desk concrete floor home studio photo in Portland with white walls and no fireplace

 Homegirl Renovation Management + Design
Dave Rempel
Large danish light wood floor open concept kitchen photo in Toronto with a farmhouse sink, flat-panel cabinets, white cabinets, quartzite countertops, multicolored backsplash, ceramic backsplash, stainless steel appliances and an island
Large danish light wood floor open concept kitchen photo in Toronto with a farmhouse sink, flat-panel cabinets, white cabinets, quartzite countertops, multicolored backsplash, ceramic backsplash, stainless steel appliances and an island

 Sand Creek Post & Beam
Sand Creek Post & Beam Traditional Wood Barns and Barn Homes
Learn more & request a free catalog: www.sandcreekpostandbeam.com

 Closet Trends
A wall bed and a hobby cart for your home! Let Closet Trends of Tucson help you transform any room in your home!
Example of a mid-sized classic freestanding desk craft room design in Phoenix
Example of a mid-sized classic freestanding desk craft room design in Phoenix

 Rejuvenation
Show your workroom who's boss with organization solutions that don't compromise on looks. Start with sturdy shelf brackets, shelves of reclaimed wood, and hook racks with real holding power, then add quality-crafted Steele canvas baskets in plenty of sizes.


 Alexandra Crafton
Photo: Alexandra Crafton © 2017 Houzz
Inspiration for an eclectic living room remodel in Seattle
Inspiration for an eclectic living room remodel in Seattle


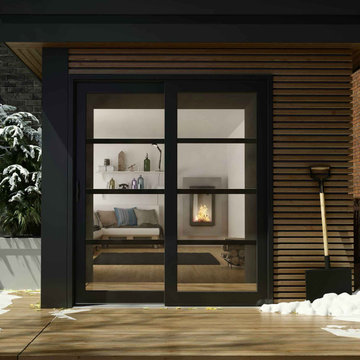
 Portatec
Durabilité inégalée d’une construction extérieure en aluminium extrudé.
Performance énergétique supérieure en raison de la combinaison de l’aluminium extérieur et du PVC intérieur.
Dimensions jusqu’à 12’ x 8’ (L x H).
Une grande variété de configurations disponibles.
Roulettes tandem maximisant la douceur de roulement et la facilité d’opération.
Seuil à drainage rapide (pente de 9°).
Store intégré blanc ou gris satiné avec verre Low E disponible.
Couleurs extérieures d’une résistance accrue et sans frais additionnels.
Plusieurs couleurs offertes sans frais additionnels.

 Ayoko Design Branded Interiors
Example of a small country u-shaped vinyl floor and gray floor utility room design with shaker cabinets, white cabinets, wood countertops, white walls, a side-by-side washer/dryer and brown countertops
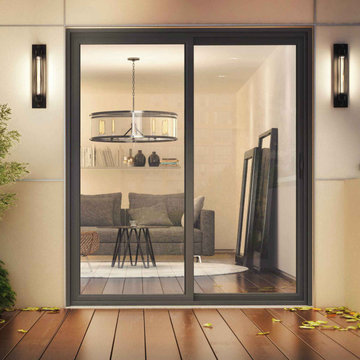 Portatec
Qualité et performances exceptionnelles.
Unités scellées double ou triple qui apportent un rendement énergétique supérieur et un degré de confort inégalé.
Volet PVC soudé sans entretien et cadre bois/PVC qui combine la rigidité du bois et la durabilité du PVC; installation facile.
Épaisseur du cadre disponible de 5 1/2’’ à 11 3/4”.
Roulettes tandem maximisant la douceur de roulement et la facilité d’opération.
Seuil à drainage rapide (pente de 9°).
Store intégré blanc ou gris satiné avec verre Low E disponible.
Dimensions jusqu’à 12’ x 8’ (L x H).
7