
Search results for "Round booth" in Home Design Ideas

 Living Stone Design + Build
A cozy rustic modern living room blends natural wood, stone accents, and large windows to showcase breathtaking mountain views, creating a sustainable and luxurious retreat.
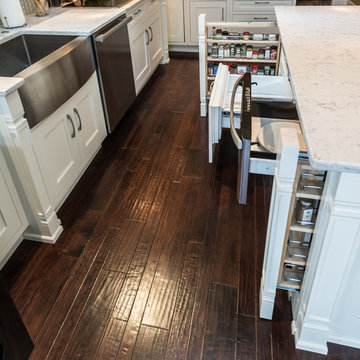
 Adam Gibson Design
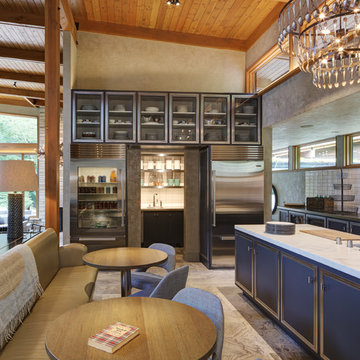
The clean lines of the lighted glass transom cabinets get the kitchen to flow with the rest of the home because of their clean lines.
Photography ©2014 Adam Gibson

Find the right local pro for your project
 User

UserAlise O'Brien Photography
Example of a beach style light wood floor dining room design in St Louis with white walls
Example of a beach style light wood floor dining room design in St Louis with white walls

 GOLDEN GATE KITCHENS
Christopher Stark Photography
Dura Supreme custom painted cabinetry, white , custom SW blue island,
Furniture and accessories: Susan Love, Interior Stylist
Photographer www.christopherstark.com

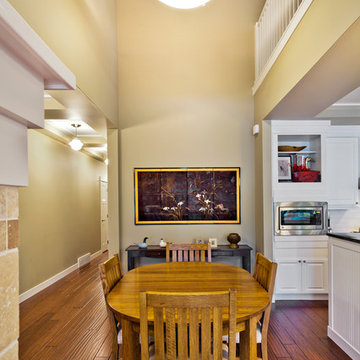
 DEANE Inc | Distinctive Design & Cabinetry

DEANE Inc's beautiful dining area is complete with custom hardwood floors, a long bay window and tall open windows allowing for lots of sunlight throughout the day. The wooden oval dining table compliments the flooring and wooden chairs perfectly.
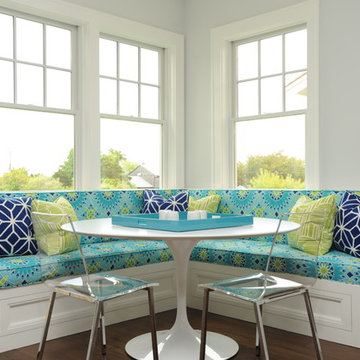
 Nina Liddle Design
Kit Noble Photography
Dining room - coastal dark wood floor dining room idea in Boston with gray walls and no fireplace
Dining room - coastal dark wood floor dining room idea in Boston with gray walls and no fireplace


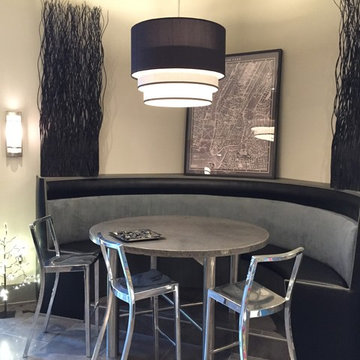
 Goldberg Design Group, Inc.
A rounded banquette fills a corner in this contemporary basement level. Note that this basment has ceilings that are almost 12' tall. Architecture and Interior design by Stephen B. Goldberg, Goldberg Design Group, Inc.
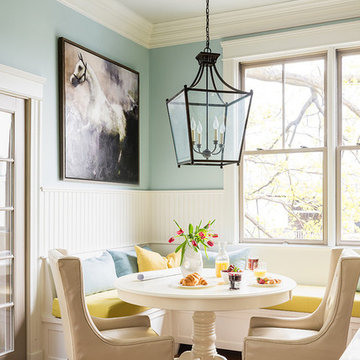
 Louis Ashman Design
Dining room - traditional medium tone wood floor dining room idea in Orange County with blue walls
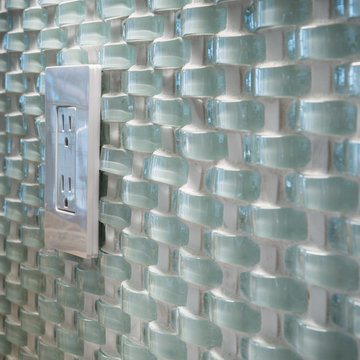 Adam Gibson Design
Closeup of the glass and marble wavy mosaic backsplash.
Photography ©2014 Adam Gibson
Example of a large transitional kitchen design in Indianapolis
Example of a large transitional kitchen design in Indianapolis



 IDF Studio
This inviting breakfast nook features custom leather banquette cushions paired with sleek black leather chairs with metal frames. A dining table with a gray stone top and polished steel legs adds a clean, modern contrast, while custom white shaker cabinetry provides both function and a tailored look. A modern linear chandelier anchors the space overhead, and bold artwork in shades of blue, yellow, pink, red, and orange brings vibrant energy, creating a cheerful and stylish spot for everyday meals. Photo by Christopher Stark.
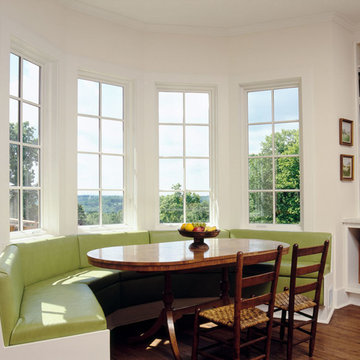
 Granoff Architects
Example of a cottage dark wood floor eat-in kitchen design in New York with recessed-panel cabinets and white cabinets

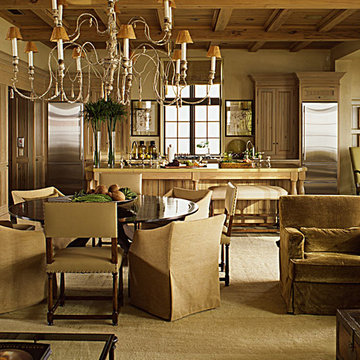
 Ray Booth of McAlpine
Featured in the December 2006 issue of House Beautiful, Photography by Eric Piasecki
Example of a beach style home design design in Nashville
Example of a beach style home design design in Nashville

 Mulligan Construction Inc
Transitional dark wood floor and brown floor eat-in kitchen photo in Austin
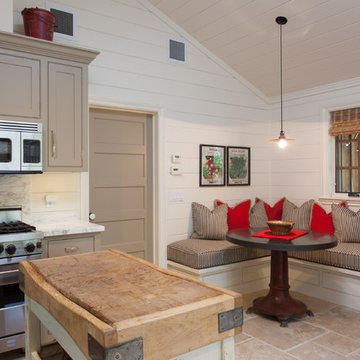
 Peter Lyons Photography
This was a new construction project photographed for Jim Clopton of McGuire Real Estate. Construction is by Lou Vierra of Vierra Fine Homes ( http://www.vierrafinehomes.com).
Photography by peterlyonsphoto.com

 Lewin Wertheimer
Douglas Hill
Luxe Family Home | Santa Monica
Transitional turquoise floor sunroom photo in Los Angeles
Transitional turquoise floor sunroom photo in Los Angeles


 Cahill Design Build
Contrasting Island and cabinetry with coordinating granite throughout. Veincut Limestone on backsplash custom cut and laid in herringbone pattern on backsplash.
Photo Credit: Stacy Goldberg

 Robert Elliott Custom Homes
Nathan Schroder Photography
BK Design Studio
Robert Elliott Custom Homes
Kitchen/dining room combo - contemporary single-wall dark wood floor kitchen/dining room combo idea in Dallas with a drop-in sink, shaker cabinets, gray cabinets, marble countertops, white backsplash, stone slab backsplash, stainless steel appliances, an island and white walls
Kitchen/dining room combo - contemporary single-wall dark wood floor kitchen/dining room combo idea in Dallas with a drop-in sink, shaker cabinets, gray cabinets, marble countertops, white backsplash, stone slab backsplash, stainless steel appliances, an island and white walls
18