
Search results for "Round booth" in Home Design Ideas

 Ward Jewell Architect AIA
San Marino based clients were interested in developing a property that had been in their family for generations. This was an exciting proposition as it was one of the last surviving bayside double lots on the scenic Coronado peninsula in San Diego. They desired a holiday home that would be a gathering place for their large, close- knit family.
San Marino based clients were interested in developing a property that had been in their family for generations. This was an exciting proposition as it was one of the last surviving bayside double lots on the scenic Coronado peninsula in San Diego. They desired a holiday home that would be a gathering place for their large, close-knit family. Facing the Back Bay, overlooking downtown and the Bay Bridge, this property presented us with a unique opportunity to design a vacation home with a dual personality. One side faces a bustling harbor with a constant parade of yachts, cargo vessels and military ships while the other opens onto a deep, quiet contemplative garden. The home’s shingle-style influence carries on the historical Coronado tradition of clapboard and Craftsman bungalows built in the shadow of the great Hotel Del Coronado which was erected at the turn of the last century. In order to create an informal feel to the residence, we devised a concept that eliminated the need for a “front door”. Instead, one walks through the garden and enters the “Great Hall” through either one of two French doors flanking a walk-in stone fireplace. Both two-story bedroom wings bookend this central wood beam vaulted room which serves as the “heart of the home”, and opens to both views. Three sets of stairs are discretely tucked away inside the bedroom wings.

In lieu of a formal dining room, the family convenes and dines around a beautiful table and banquette set into a circular window bay off the kitchen which overlooks the lights of the city beyond the harbor. Working with noted interior designer Betty Ann Marshall, we designed a unique kitchen that was inspired by the colors and textures of a fossil the couple found on a honeymoon trip to the quarries of Montana. We set that ancient fossil into a matte glass backsplash behind the professional cook’s stove. A warm library with walnut paneling and a bayed window seat affords a refuge for the family to read or play board games. The couple’s fine craft and folk art collection is on prominent display throughout the house and helps to set an intimate and whimsical tone.
Another architectural feature devoted to family is the play room lit by a dramatic cupola which beacons the older grandchildren and their friends. Below the play room is a four car garage that allows the patriarch space to refurbish an antique fire truck, a mahogany launch boat and several vintage cars. Their jet skis and kayaks are housed in another garage designed for that purpose. Lattice covered skylights that allow dappled sunlight to bathe the loggia affords a comfortable refuge to watch the kids swim and gaze out upon the rushing water, the Coronado Bay Bridge and the romantic downtown San Diego skyline.
Architect: Ward Jewell Architect, AIA
Interior Design: Betty Ann Marshall
Construction: Bill Lyons
Photographer: Laura Hull
Styling: Zale Design Studio
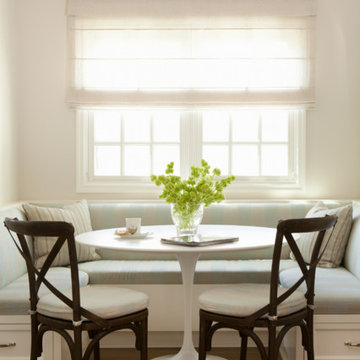
 Cari Berg Interior Design
Kitchen/dining room combo - large transitional l-shaped dark wood floor kitchen/dining room combo idea in Los Angeles with a farmhouse sink, shaker cabinets, white cabinets, marble countertops, gray backsplash, stone tile backsplash, stainless steel appliances and an island

 Paul Interiors

Love this breakfast nook in neutral fabrics with white tulip table and hanging custom grey lantern. Natural woven shades add texture to the space.
Kitchen/dining room combo - mid-sized traditional dark wood floor kitchen/dining room combo idea in Los Angeles with beige walls
Kitchen/dining room combo - mid-sized traditional dark wood floor kitchen/dining room combo idea in Los Angeles with beige walls
Find the right local pro for your project

 Case Architects & Remodelers
Project Developer Jim Wrenn http://www.houzz.com/pro/jwrenn1/jim-wrenn-case-design-remodeling-inc
Designer Stephanie Dickens http://www.houzz.com/pro/sdickens1/stephanie-dickens-case-design-remodeling-inc
Project Manager Rich Gettys
Photography by Stacy Zarin Goldberg


 Michelle C. Roberts Photography
Michelle C. Roberts Photography
Dining room - transitional dining room idea in DC Metro with yellow walls
Dining room - transitional dining room idea in DC Metro with yellow walls
 Doug Ashy Cabinet Design Center
Example of a mid-sized minimalist l-shaped light wood floor enclosed kitchen design in New Orleans with an undermount sink, shaker cabinets, white cabinets, quartz countertops, gray backsplash, porcelain backsplash, stainless steel appliances and an island



 Kimball Starr Interior Design
Small space living solutions are used throughout this contemporary 596 square foot tiny house. Adjustable height table in the entry area serves as both a coffee table for socializing and as a dining table for eating. Curved banquette is upholstered in outdoor fabric for durability and maximizes space with hidden storage underneath the seat. Kitchen island has a retractable countertop for additional seating while the living area conceals a work desk and media center behind sliding shoji screens.
Calming tones of sand and deep ocean blue fill the tiny bedroom downstairs. Glowing bedside sconces utilize wall-mounting and swing arms to conserve bedside space and maximize flexibility.

 Mood Design + Build

Mountain style underground porcelain tile basement photo in Chicago with gray walls
 Chango

Architectural advisement, Interior Design, Custom Furniture Design & Art Curation by Chango & Co.
Photography by Sarah Elliott
See the feature in Domino Magazine
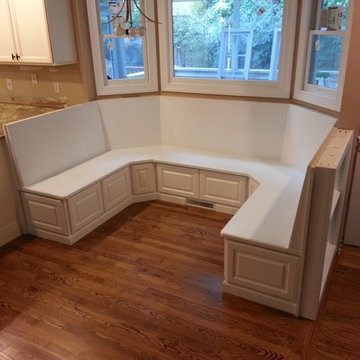
 Alexander Custom Cabinetry
Custom built, Custom fit, Custom finish.
Raised panel doors with storage behind, Finish is pre-catylyzed lacquer satin white (kitchen cabinet grade)
Slant back rest, 5 degrees
Mini bookcase on back of right seating area
Unit butts against kitchen peninsula
1 1/4" thick solid MDF seat cut in one piece with no splices.
Photo by Jake Gearing

 Ecostruct LLC
Regan Wood Photography
Example of a small transitional medium tone wood floor kitchen/dining room combo design in New York with white walls
Example of a small transitional medium tone wood floor kitchen/dining room combo design in New York with white walls


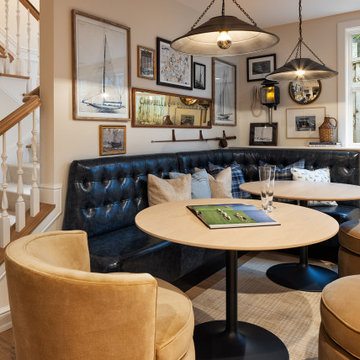
 Pillar Homes
Built by Pillar Homes
Landmark Photography
Inspiration for a coastal basement remodel in Minneapolis
Inspiration for a coastal basement remodel in Minneapolis

Inspiration for a transitional open concept medium tone wood floor living room library remodel in New York with white walls and a standard fireplace
 Christina Byers Design
Gretchen Murcott Photography

Example of a classic light wood floor eat-in kitchen design in New York
Example of a classic light wood floor eat-in kitchen design in New York

 Kountry Kraft
Summit, NJ Transitional Kitchen Designed by Stonington Cabinetry & Design
https://www.kountrykraft.com/photo-gallery/alpine-white-cabinetry-summit-nj-j109884/
#KountryKraft #CustomCabinetry
Cabinetry Style: Penn Line
Door Design: Inset/No Bead TW10 Hybrid
Custom Color: Alpine 25°
Job Number: J109884

 User
UserGrace Laird Photography

Elegant galley light wood floor and gray floor eat-in kitchen photo in Houston with an undermount sink, raised-panel cabinets, white cabinets, white backsplash, subway tile backsplash, stainless steel appliances, an island and white countertops
Elegant galley light wood floor and gray floor eat-in kitchen photo in Houston with an undermount sink, raised-panel cabinets, white cabinets, white backsplash, subway tile backsplash, stainless steel appliances, an island and white countertops

Example of a small classic dark wood floor and brown floor breakfast nook design in Seattle with white walls

 Golden Fine Homes
Banquette - Settlement at Willow Grove - Baton Rouge Custom Home
Golden Fine Homes - Custom Home Building & Remodeling on the Louisiana Northshore.
⚜️⚜️⚜️⚜️⚜️⚜️⚜️⚜️⚜️⚜️⚜️⚜️⚜️
The latest custom home from Golden Fine Homes is a stunning Louisiana French Transitional style home.
⚜️⚜️⚜️⚜️⚜️⚜️⚜️⚜️⚜️⚜️⚜️⚜️⚜️
If you are looking for a luxury home builder or remodeler on the Louisiana Northshore; Mandeville, Covington, Folsom, Madisonville or surrounding areas, contact us today.
Website: https://goldenfinehomes.com
Email: info@goldenfinehomes.com
Phone: 985-282-2570
⚜️⚜️⚜️⚜️⚜️⚜️⚜️⚜️⚜️⚜️⚜️⚜️⚜️
Louisiana custom home builder, Louisiana remodeling, Louisiana remodeling contractor, home builder, remodeling, bathroom remodeling, new home, bathroom renovations, kitchen remodeling, kitchen renovation, custom home builders, home remodeling, house renovation, new home construction, house building, home construction, bathroom remodeler near me, kitchen remodeler near me, kitchen makeovers, new home builders.
14