
Search results for "Round booth" in Home Design Ideas
 Moehl Millwork, Inc.
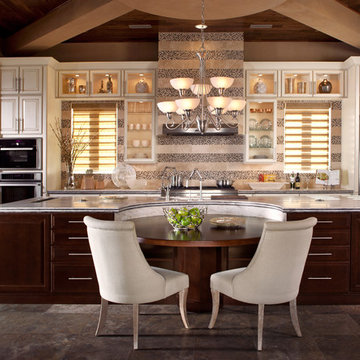
Moehl Millwork provided cabinetry made by Waypoint Living Spaces for this kitchen. The cabinets are painted hazelnut on maple. The door style is 610D.
 Anthony Crisafulli Photography
© Anthony Crisafulli 2015
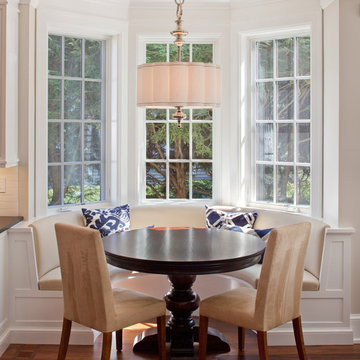
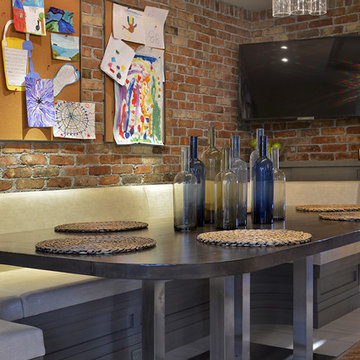
Inspiration for a timeless dining room remodel in Boston
Inspiration for a timeless dining room remodel in Boston
 Revival House
Landmark Photography & Design
http://www.mingleteam.com
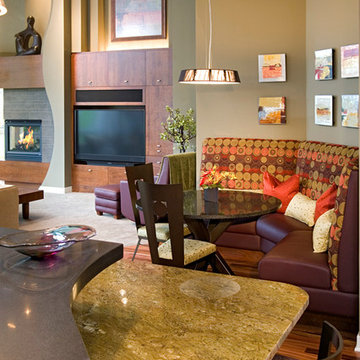
Kitchen - contemporary kitchen idea in Minneapolis
Kitchen - contemporary kitchen idea in Minneapolis
Find the right local pro for your project
 About Space Studios
Photo Credit: Nicole Leone / Designed by: Aboutspace Studios

Inspiration for a mediterranean light wood floor and brown floor kitchen/dining room combo remodel in Los Angeles with white walls, a standard fireplace and a wood fireplace surround
Inspiration for a mediterranean light wood floor and brown floor kitchen/dining room combo remodel in Los Angeles with white walls, a standard fireplace and a wood fireplace surround
 Carol Kurth Architecture + Interiors
Architecture as a Backdrop for Living™
©2015 Carol Kurth Architecture, PC www.carolkurtharchitects.com (914) 234-2595 | Bedford, NY
Photography by Kate Hill | Peter Krupenye
Construction by Legacy Construction Northeast
 Armitage Interiors - Home Design & Renovation
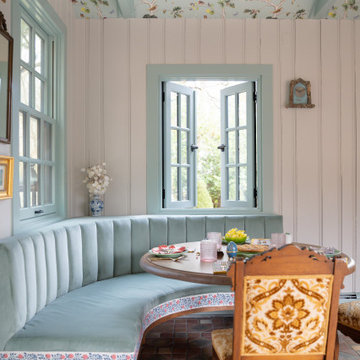
This nature-inspired remodel features seamless indoor-outdoor flow, custom details, and durable finishes, creating a light-filled, functional space perfect for entertaining, relaxation, and family life.
A serene pale blue-green banquette with Kravet fabric, accented by elegant artwork on the walls, creates a lively yet calming atmosphere perfect for relaxing and enjoying family time.
 Everything Home

In this gorgeous Carmel residence, the primary objective for the great room was to achieve a more luminous and airy ambiance by eliminating the prevalent brown tones and refinishing the floors to a natural shade.
The kitchen underwent a stunning transformation, featuring white cabinets with stylish navy accents. The overly intricate hood was replaced with a striking two-tone metal hood, complemented by a marble backsplash that created an enchanting focal point. The two islands were redesigned to incorporate a new shape, offering ample seating to accommodate their large family.
In the butler's pantry, floating wood shelves were installed to add visual interest, along with a beverage refrigerator. The kitchen nook was transformed into a cozy booth-like atmosphere, with an upholstered bench set against beautiful wainscoting as a backdrop. An oval table was introduced to add a touch of softness.
To maintain a cohesive design throughout the home, the living room carried the blue and wood accents, incorporating them into the choice of fabrics, tiles, and shelving. The hall bath, foyer, and dining room were all refreshed to create a seamless flow and harmonious transition between each space.
---Project completed by Wendy Langston's Everything Home interior design firm, which serves Carmel, Zionsville, Fishers, Westfield, Noblesville, and Indianapolis.
For more about Everything Home, see here: https://everythinghomedesigns.com/
To learn more about this project, see here:
https://everythinghomedesigns.com/portfolio/carmel-indiana-home-redesign-remodeling


 Wolfe Rizor Interiors

Freestanding bathtub - mid-sized modern master black and white tile and porcelain tile ceramic tile and multicolored floor freestanding bathtub idea in Orlando with shaker cabinets, white cabinets, a one-piece toilet, white walls, a drop-in sink and quartz countertops
 Wolfe Rizor Interiors
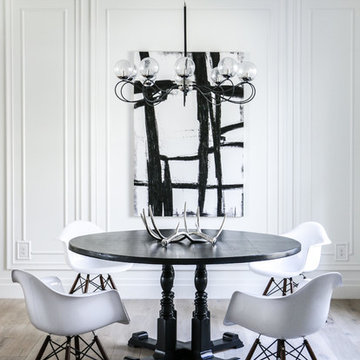
Inspiration for a mid-sized modern porcelain tile and brown floor enclosed dining room remodel in Orlando with white walls and no fireplace
 Armitage Interiors - Home Design & Renovation
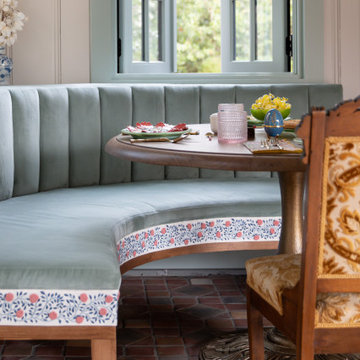
This nature-inspired remodel features seamless indoor-outdoor flow, custom details, and durable finishes, creating a light-filled, functional space perfect for entertaining, relaxation, and family life.
A serene pale blue-green banquette with Kravet fabric, accented by elegant artwork on the walls, creates a lively yet calming atmosphere perfect for relaxing and enjoying family time.

 KCBR Design | Remodel


Our clients wanted a speakeasy vibe for their basement as they love to entertain. We achieved this look/feel with the dark moody paint color matched with the brick accent tile and beams. The clients have a big family, love to host and also have friends and family from out of town! The guest bedroom and bathroom was also a must for this space - they wanted their family and friends to have a beautiful and comforting stay with everything they would need! With the bathroom we did the shower with beautiful white subway tile. The fun LED mirror makes a statement with the custom vanity and fixtures that give it a pop. We installed the laundry machine and dryer in this space as well with some floating shelves. There is a booth seating and lounge area plus the seating at the bar area that gives this basement plenty of space to gather, eat, play games or cozy up! The home bar is great for any gathering and the added bedroom and bathroom make this the basement the perfect space!
 KCBR Design | Remodel
Our clients wanted a speakeasy vibe for their basement as they love to entertain. We achieved this look/feel with the dark moody paint color matched with the brick accent tile and beams. The clients have a big family, love to host and also have friends and family from out of town! The guest bedroom and bathroom was also a must for this space - they wanted their family and friends to have a beautiful and comforting stay with everything they would need! With the bathroom we did the shower with beautiful white subway tile. The fun LED mirror makes a statement with the custom vanity and fixtures that give it a pop. We installed the laundry machine and dryer in this space as well with some floating shelves. There is a booth seating and lounge area plus the seating at the bar area that gives this basement plenty of space to gather, eat, play games or cozy up! The home bar is great for any gathering and the added bedroom and bathroom make this the basement the perfect space!

Sponsored
Columbus, OH

Hope Restoration & General Contracting
Columbus Design-Build, Kitchen & Bath Remodeling, Historic Renovations
 Lionel F Bailey AIA Architect LLC
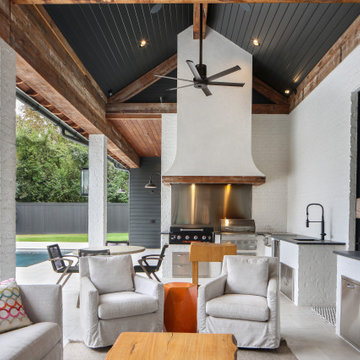
This contemporary style home located in Bocage is a 2-story with 5 bedrooms, 4 full baths, 1 powder room, and 1 outdoor bathroom. The square footage for the conditioned spaces is 6,064 sq ft and the total under roof square footage is 8,229 sq ft. It is strategically positioned and designed to maximize the desired interior and exterior spaces on a narrow lot.
As you enter the home, the foyer leads you between the kitchen and living room, passing by an office with a large window facing the front yard. The kitchen comes with a large island, scullery pantry, and bar. It flows directly into a casual dining area, featuring a large round table and expansive views of the backyard. From there you’ll find a utility room down a hall that leads to the garage and a side entry from the driveway. A porte cochere also provides a drop off entry point for the sculler and kitchen.
The living room becomes one with the rear porch when you open the tall, bi-folding doors. Here you can access the outdoor living area with a fireplace and cooking area. Back inside past the living room, is a guest suite to the left and the master suite to your right. The guest suite has a large window facing the front yard, while the master bedroom has great views of the backyard and pool.
Upstairs you’ll find 3 more bedrooms, which have their own ensuite bathrooms. Up here you will also find a small laundry room, and a large sitting area with bunk beds ready for sleepovers!

 Hampton House Interiors, LLC
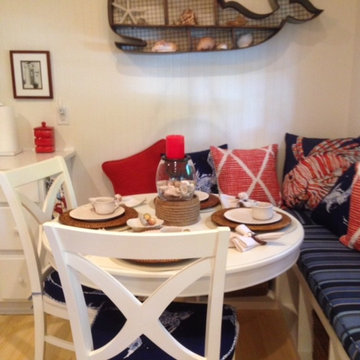
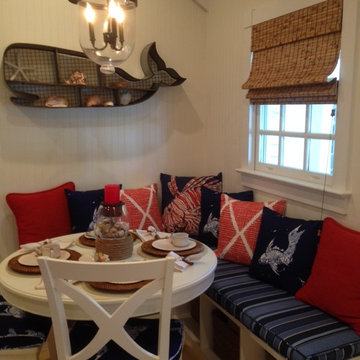
Enclosed dining room - small traditional light wood floor enclosed dining room idea with beige walls
 Hampton House Interiors, LLC
Inspiration for a small timeless light wood floor enclosed dining room remodel with beige walls


 KCBR Design | Remodel
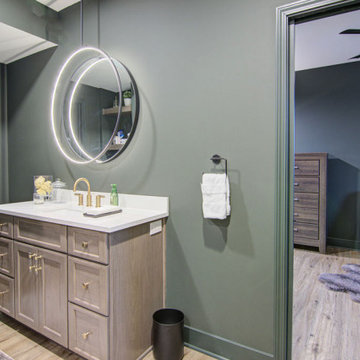
Our clients wanted a speakeasy vibe for their basement as they love to entertain. We achieved this look/feel with the dark moody paint color matched with the brick accent tile and beams. The clients have a big family, love to host and also have friends and family from out of town! The guest bedroom and bathroom was also a must for this space - they wanted their family and friends to have a beautiful and comforting stay with everything they would need! With the bathroom we did the shower with beautiful white subway tile. The fun LED mirror makes a statement with the custom vanity and fixtures that give it a pop. We installed the laundry machine and dryer in this space as well with some floating shelves. There is a booth seating and lounge area plus the seating at the bar area that gives this basement plenty of space to gather, eat, play games or cozy up! The home bar is great for any gathering and the added bedroom and bathroom make this the basement the perfect space!
 KCBR Design | Remodel

Our clients wanted a speakeasy vibe for their basement as they love to entertain. We achieved this look/feel with the dark moody paint color matched with the brick accent tile and beams. The clients have a big family, love to host and also have friends and family from out of town! The guest bedroom and bathroom was also a must for this space - they wanted their family and friends to have a beautiful and comforting stay with everything they would need! With the bathroom we did the shower with beautiful white subway tile. The fun LED mirror makes a statement with the custom vanity and fixtures that give it a pop. We installed the laundry machine and dryer in this space as well with some floating shelves. There is a booth seating and lounge area plus the seating at the bar area that gives this basement plenty of space to gather, eat, play games or cozy up! The home bar is great for any gathering and the added bedroom and bathroom make this the basement the perfect space!
 KCBR Design | Remodel

Our clients wanted a speakeasy vibe for their basement as they love to entertain. We achieved this look/feel with the dark moody paint color matched with the brick accent tile and beams. The clients have a big family, love to host and also have friends and family from out of town! The guest bedroom and bathroom was also a must for this space - they wanted their family and friends to have a beautiful and comforting stay with everything they would need! With the bathroom we did the shower with beautiful white subway tile. The fun LED mirror makes a statement with the custom vanity and fixtures that give it a pop. We installed the laundry machine and dryer in this space as well with some floating shelves. There is a booth seating and lounge area plus the seating at the bar area that gives this basement plenty of space to gather, eat, play games or cozy up! The home bar is great for any gathering and the added bedroom and bathroom make this the basement the perfect space!
19