
Search results for "Round entry table" in Home Design Ideas
 Evensen Design
Aaron Dougherty Photo

Kitchen/dining room combo - mid-sized mediterranean terra-cotta tile kitchen/dining room combo idea in Dallas with white walls
Kitchen/dining room combo - mid-sized mediterranean terra-cotta tile kitchen/dining room combo idea in Dallas with white walls

 Sunfish Pools
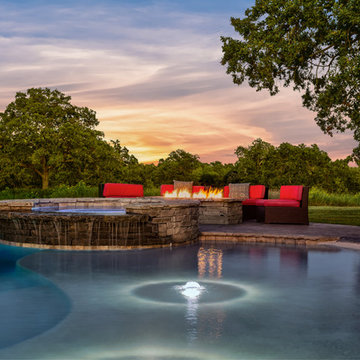
Gray stamped and stained concrete decking with stone coping. Pool has a grand beach entry and margarita table. Stacked stone spa with spillover and diving end. Custom stacked stone fire table to match the spa and coping. Drought tolerant, southwest style landscape. Lighted bubblers change colors on the beautiful beach entry.
Find the right local pro for your project


 Life Well Lived

Mid-sized trendy formal and open concept light wood floor living room photo in New York with green walls

 Penza Bailey Architects
Penza Bailey Architects was contacted to update the main house to suit the next generation of owners, and also expand and renovate the guest apartment. The renovations included a new mudroom and playroom to accommodate the couple and their three very active boys, creating workstations for the boys’ various activities, and renovating several bathrooms. The awkwardly tall vaulted ceilings in the existing great room and dining room were scaled down with lowered tray ceilings, and a new fireplace focal point wall was incorporated in the great room. In addition to the renovations to the focal point of the home, the Owner’s pride and joy includes the new billiard room, transformed from an underutilized living room. The main feature is a full wall of custom cabinetry that hides an electronically secure liquor display that rises out of the cabinet at the push of an iPhone button. In an unexpected request, a new grilling area was designed to accommodate the owner’s gas grill, charcoal grill and smoker for more cooking and entertaining options. This home is definitely ready to accommodate a new generation of hosting social gatherings.
Mitch Allen Photography

 Hudson Place Realty
Property Marketed by Hudson Place Realty - Style meets substance in this circa 1875 townhouse. Completely renovated & restored in a contemporary, yet warm & welcoming style, 295 Pavonia Avenue is the ultimate home for the 21st century urban family. Set on a 25’ wide lot, this Hamilton Park home offers an ideal open floor plan, 5 bedrooms, 3.5 baths and a private outdoor oasis.
With 3,600 sq. ft. of living space, the owner’s triplex showcases a unique formal dining rotunda, living room with exposed brick and built in entertainment center, powder room and office nook. The upper bedroom floors feature a master suite separate sitting area, large walk-in closet with custom built-ins, a dream bath with an over-sized soaking tub, double vanity, separate shower and water closet. The top floor is its own private retreat complete with bedroom, full bath & large sitting room.
Tailor-made for the cooking enthusiast, the chef’s kitchen features a top notch appliance package with 48” Viking refrigerator, Kuppersbusch induction cooktop, built-in double wall oven and Bosch dishwasher, Dacor espresso maker, Viking wine refrigerator, Italian Zebra marble counters and walk-in pantry. A breakfast nook leads out to the large deck and yard for seamless indoor/outdoor entertaining.
Other building features include; a handsome façade with distinctive mansard roof, hardwood floors, Lutron lighting, home automation/sound system, 2 zone CAC, 3 zone radiant heat & tremendous storage, A garden level office and large one bedroom apartment with private entrances, round out this spectacular home.

Sponsored
Sunbury, OH

J.Holderby - Renovations
Franklin County's Leading General Contractors - 2X Best of Houzz!

 Architectural Resource LLC
Our Clients, the proud owners of a landmark 1860’s era Italianate home, desired to greatly improve their daily ingress and egress experience. With a growing young family, the lack of a proper entry area and attached garage was something they wanted to address. They also needed a guest suite to accommodate frequent out-of-town guests and visitors. But in the homeowner’s own words, “He didn’t want to be known as the guy who ‘screwed up’ this beautiful old home”. Our design challenge was to provide the needed space of a significant addition, but do so in a manner that would respect the historic home. Our design solution lay in providing a “hyphen”: a multi-functional daily entry breezeway connector linking the main house with a new garage and in-law suite above.
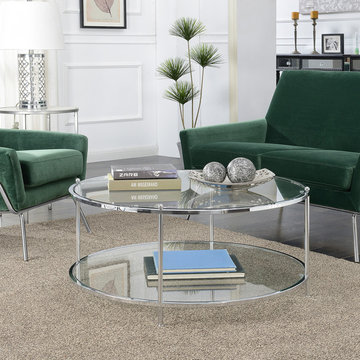
 Convenience Concepts
Update your home décor with a little sparkle from the Royal Crest 2 Tier Round Glass Coffee Table from Convenience Concepts. It’s perfectly circular design will add fun and glamour to your everyday living space. Made up of clear sturdy tempered glass, framed with chrome metal, this coffee table is built to last. Subtle details from the rounded tops and tapered legs ensure that every detail is carefully thought out to provide an elegant look that is sure to be timeless. The bottom shelf offers additional space to allow you to display or store everything from your board games to fashion magazines, helping to optimize your living space. Witness as your curvilinear table creates open space in your home with a touch of elegance and glamour that you were missing. Complete your look with other items from the Royal Crest Collection from Convenience Concepts.
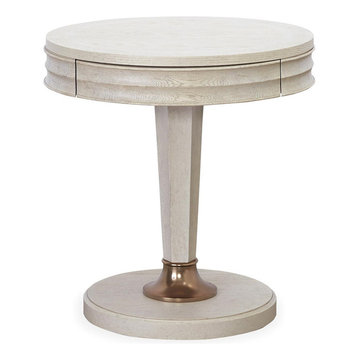
 Zin Home
California Furniture Collection, like a white sand beach, is stunning in its simplicity. Distinctly transitional, with a depth borne of unexpected craftsmanship, this Living Room furniture collection can be as crisply tailored as dinner in Beverly Hills or as unbuttoned as a Malibu sunset supper. Crafted of rustic white oak veneers and oak solid woods, the California Rustic Oak 1 drawer Round End Table offers two distinctive finishes: the darker Hollywood Hills finish and the lighter Malibu finish. With its one drawer, pedestal base and bright copper detailing, this round side table will make a statement in any home decor.
Dimensions: 26W x 26D x 27H
English dovetail drawer construction
Wood on wood drawer guides and metal side guides
Matching Coffee Table, Console Table and Media Console are also available
Stained and sealed solid wood drawer sides
Cedar drawer bottoms in select bedroom cases
Dust bottoms.
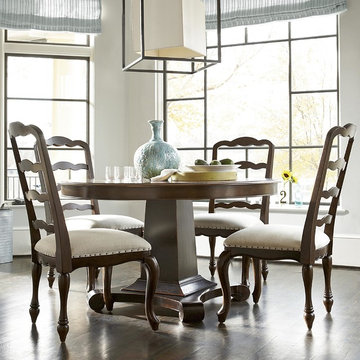
 Baer's Furniture
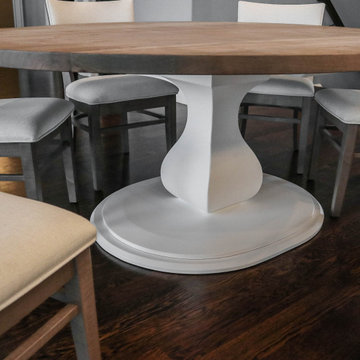
Perfect for a smaller dining area or a more casual dining experience, this five-piece set will make you feel right at home. The round table welcomes four ladder back chairs with cream upholstered seats that beautifully accent the wood's finish. A sturdy pedestal table base provides a unique design element, and it features a 20-inch leaf to extend table length from 54 inches to 74 inches.
 Carolina Design Associates, LLC

Home Office and Side Entry
Inspiration for a timeless built-in desk beige floor study room remodel in Charlotte with white walls
Inspiration for a timeless built-in desk beige floor study room remodel in Charlotte with white walls


 Open Door Furniture
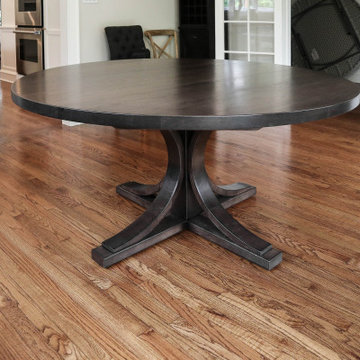

t may be hard to tell from the photos but this custom round dining table is huge! We created this for our client to be 8.5 feet in diameter. The lazy Susan that sits on top of it is actually 5 feet in diameter. But in the space, it was absolutely perfect.
The groove around the perimeter is a subtle but nice detail that draws your eye in. The base is reinforced with floating mortise and tenon joinery and the underside of the table is laced with large steel c channels to keep the large table top flat over time.
The dark and rich finish goes beautifully with the classic paneled bright interior of the home.
This dining table was hand made in San Diego, California.
 HANÁK NÁBYTEK
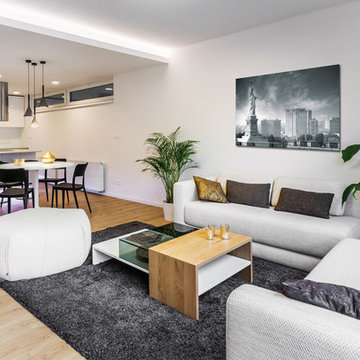
Example of a mid-sized trendy open concept plywood floor and brown floor living room design in Other with no fireplace and white walls
 Vosper Boligstyling & Fotografering ApS
Jason Vosper

Example of a mid-sized danish formal and open concept light wood floor living room design in Other with white walls and no tv
Example of a mid-sized danish formal and open concept light wood floor living room design in Other with white walls and no tv
 Phoebe Howard
Mali Azima

Large transitional master dark wood floor bedroom photo in Atlanta with pink walls
Large transitional master dark wood floor bedroom photo in Atlanta with pink walls

Sponsored
Delaware, OH

Buckeye Basements, Inc.
Central Ohio's Basement Finishing ExpertsBest Of Houzz '13-'21

 Marty Rhein, CKD, CBD - BAC Design Group
Photos by Kaity
Inspiration for a mid-sized industrial l-shaped medium tone wood floor eat-in kitchen remodel in Grand Rapids with an undermount sink, shaker cabinets, blue cabinets, granite countertops, brown backsplash, subway tile backsplash, stainless steel appliances and an island
Inspiration for a mid-sized industrial l-shaped medium tone wood floor eat-in kitchen remodel in Grand Rapids with an undermount sink, shaker cabinets, blue cabinets, granite countertops, brown backsplash, subway tile backsplash, stainless steel appliances and an island
 Homegrown Decor, LLC
Homegrown Decor, Interior Design; Angie Seckinger, Photography
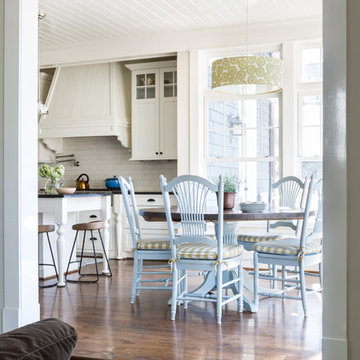
Inspiration for a timeless dark wood floor dining room remodel in DC Metro
Inspiration for a timeless dark wood floor dining room remodel in DC Metro
 Round Table Design

This project in the hill country of Texas was a true collaboration between the client, the architect, and RTD. The beautiful structure has walls of glass creating stunning views and light. The client requested modern furnishings with an easy, comfortable design aesthetic. The dining furnishings and lighting set the tone and accentuate the custom walnut millwork throughout the house. This home embodies the perfect atmosphere for an active family with three teenagers.
107