
Search results for "Round entry table" in Home Design Ideas
 Bolen Designs

We created this beautiful high fashion living, formal dining and entry for a client who wanted just that... Soaring cellings called for a board and batten feature wall, crystal chandelier and 20-foot custom curtain panels with gold and acrylic rods.

 Outrageous Interiors
PhotosByHeatherFritz.com
Dining room - large farmhouse light wood floor dining room idea in Atlanta with white walls and no fireplace
Dining room - large farmhouse light wood floor dining room idea in Atlanta with white walls and no fireplace

Find the right local pro for your project
 Chelsea Kasch
Nick Bayless

Entryway - transitional brick floor entryway idea in Salt Lake City with beige walls and a white front door
Entryway - transitional brick floor entryway idea in Salt Lake City with beige walls and a white front door
 Cook Design House
Emily Minton Redfield
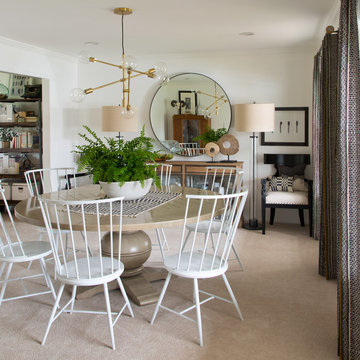
Dining room - eclectic dining room idea in Denver with white walls
Dining room - eclectic dining room idea in Denver with white walls

 Culbertson Interiors
Douglas Johnson Photography
Example of a large transitional marble floor foyer design in San Francisco with beige walls
Example of a large transitional marble floor foyer design in San Francisco with beige walls
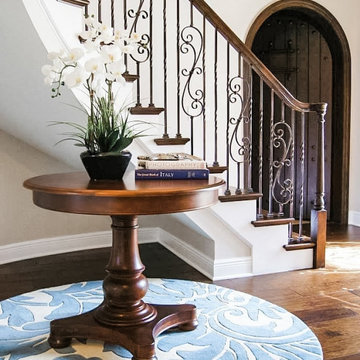
 KRM Design Group
KRM Design Group designed this entry with a round dark walnut foyer table centered around the curved iron staircase.
Entryway - transitional entryway idea in Tampa
Entryway - transitional entryway idea in Tampa

Sponsored
Columbus, OH
Free consultation for landscape design!

Peabody Landscape Group
Franklin County's Reliable Landscape Design & Contracting
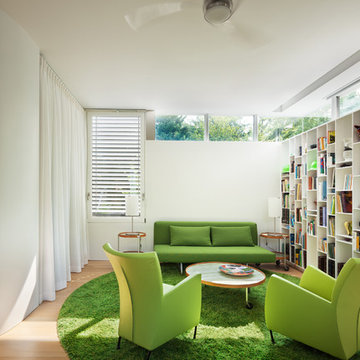
 Meditch Murphey Architects
Michael Moran
Inspiration for a mid-sized contemporary medium tone wood floor and beige floor family room library remodel in DC Metro with white walls
Inspiration for a mid-sized contemporary medium tone wood floor and beige floor family room library remodel in DC Metro with white walls

 Bee's Knees Design, LLC
Inspiration for a mid-sized country medium tone wood floor and brown floor kitchen/dining room combo remodel in Boston with beige walls and a standard fireplace
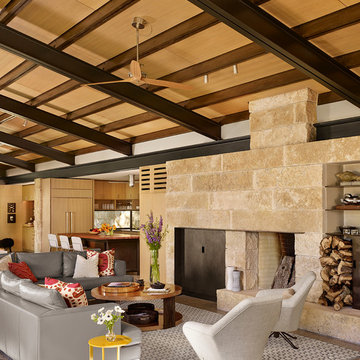
 Poet Interiors
Photo by Casey Dunn
Trendy open concept living room photo in Houston with white walls, a standard fireplace and a stone fireplace
Trendy open concept living room photo in Houston with white walls, a standard fireplace and a stone fireplace

 Eric Trabert & Associates
Tuscan ceramic tile enclosed dining room photo in Orange County with beige walls

 BGI Design
A flip top console table was chosen for the space adjacent to the dining room to provide additional seating when needed. When opened, the console widens from 17 inches to just under three feet wide. Two ottomans flank the table for additional seating, combining décor with function. Michael Hunter Photography

 Catherine Renae Thomas Design Co.
Photo: Brian Barkley © 2015 Houzz
Elegant light wood floor and beige floor living room photo in Other with gray walls and a ribbon fireplace
Elegant light wood floor and beige floor living room photo in Other with gray walls and a ribbon fireplace



 J. Latter Design LLC + Realtor
Enclosed dining room - mid-sized contemporary dark wood floor and brown floor enclosed dining room idea in Los Angeles with yellow walls
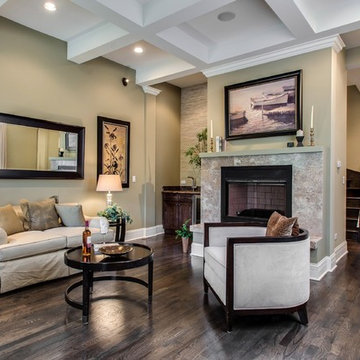
 Steele Consulting Group
Chimney sits atop hardwood floor.
Transitional brown floor living room photo in Chicago with green walls
Transitional brown floor living room photo in Chicago with green walls
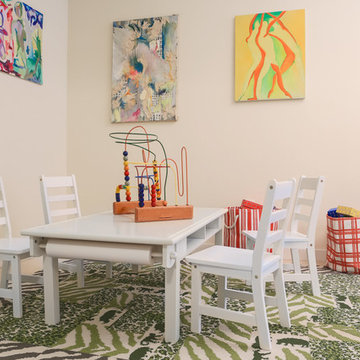
 Midtown Studios LLC
Kids Play room interior design by Midtown Studios LLC, Nicole Pereira Photography
Example of a transitional kids' room design in New York
Example of a transitional kids' room design in New York

 Inigo & Co.
Example of a trendy formal and open concept light wood floor living room design in London with white walls

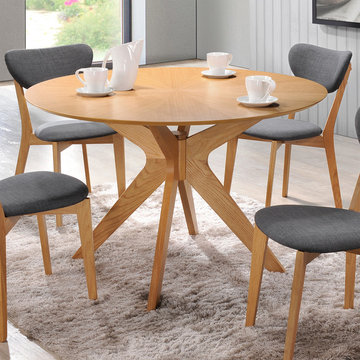
 HomeClick
Aeon Furniture Brockton Round Dining Table in Natural Oak
The mid-century scandinavian design of aeon's brockton round dining table is not only characteristically simple and functional but exudes an aesthetic beauty as well. The brocton's 4-legged center frame is expertly crafted from solid american white oak. Its 47" round veneered wood 18 mm thick top reveals an inviting starburst design that evokes a calming effect, further enhancing your dining experience. The brockton-round comfortably seats up to 6 guests.

 Allee Architecture + Design, LLC
Entryway - mid-sized coastal medium tone wood floor entryway idea in Bridgeport with a glass front door and white walls

 DK Homes
Modern Farmhouse designed for entertainment and gatherings. French doors leading into the main part of the home and trim details everywhere. Shiplap, board and batten, tray ceiling details, custom barrel tables are all part of this modern farmhouse design.
Half bath with a custom vanity. Clean modern windows. Living room has a fireplace with custom cabinets and custom barn beam mantel with ship lap above. The Master Bath has a beautiful tub for soaking and a spacious walk in shower. Front entry has a beautiful custom ceiling treatment.
20