
Search results for "Round entry table" in Home Design Ideas
 User
UserJason Varney

Kitchen/dining room combo - huge transitional medium tone wood floor kitchen/dining room combo idea in Philadelphia with beige walls
Kitchen/dining room combo - huge transitional medium tone wood floor kitchen/dining room combo idea in Philadelphia with beige walls
 Inviting Home Inc

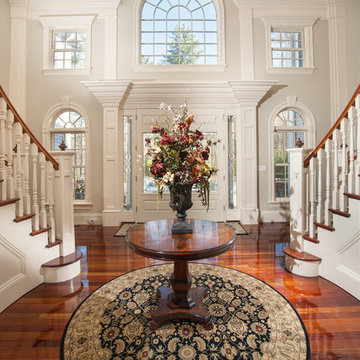
English style round wood center table with myrtle burl and palissander veneer. English center table has carved details highlighted in antiqued gold-leaf. This center table is hand made in Italy

 Great Falls Distinctive Interiors Inc.
Gentleman's club style billiard room with mahogany paneling, a coffered ceiling and a bar with beer on tap set the tone for games around an antique pool table.
Photography Alain Jaramillo
Find the right local pro for your project
 Musso Design Group

Upstairs, the bedrooms maintain much of the neutrals found on the first level as well as the natural wood and fabrics. In the master bedroom, a four-poster bed with gunmetal finish and Ralph Lauren fabric dominates the room. Other items were repurposed like the bed’s foot bench, which was originally a narrow table intended to sit behind a sofa. Since the table fit the space requirements, Musso’s team shortened the legs and added a cushion. Carrying the wood theme to the second level, three Moroccan bowls that Musso had purchased on a trip to North Africa in 2011, were altered by the addition of round mirrors and hung on the wall.
 Katie Martinez Design
Drew Kelly
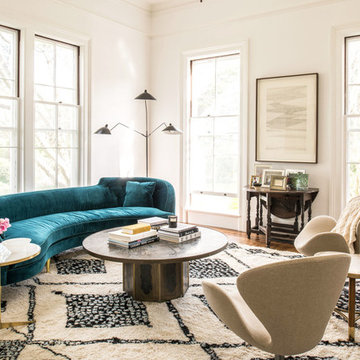
Inspiration for a transitional formal medium tone wood floor living room remodel in San Francisco with white walls, no fireplace and no tv
Inspiration for a transitional formal medium tone wood floor living room remodel in San Francisco with white walls, no fireplace and no tv
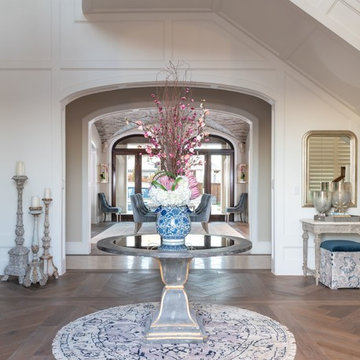
 The Interior Collection
Michael Hunter Photography, Atwood Custom Homes
Transitional entryway photo in Dallas
Transitional entryway photo in Dallas

 Harmony Drive Interiors
Transitional medium tone wood floor and brown floor living room photo in DC Metro with gray walls, a standard fireplace, a stone fireplace and a tv stand


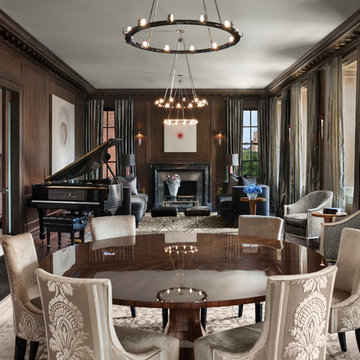 User
UserPhoto by Durston Saylor
Great room - large transitional dark wood floor great room idea in New York with brown walls
Great room - large transitional dark wood floor great room idea in New York with brown walls

 Dona Rosene Interiors
Entryway - huge transitional medium tone wood floor and brown floor entryway idea in Dallas with white walls and a metal front door
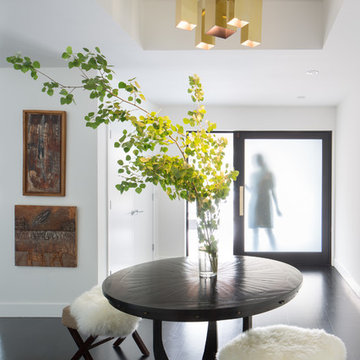
 Design Platform
Entry way with single pivot door by Western Windows and Doors.
Photography by David Lauer Photography
Lead Architect Caroline Wilding
Example of a large trendy dark wood floor front door design in Denver with white walls
Example of a large trendy dark wood floor front door design in Denver with white walls

 ML Interior Designs
Kitchen eating area with round table and chairs.
Example of a classic light wood floor dining room design in New York with gray walls
Example of a classic light wood floor dining room design in New York with gray walls

 Greg Holm
This project was such a joy to work on! The Georgian Colonial was home to a young family, whose transitional taste aligned well with their love of neutral palettes with pops of saturated color. See the beautiful transformation!
Photography by David Bader
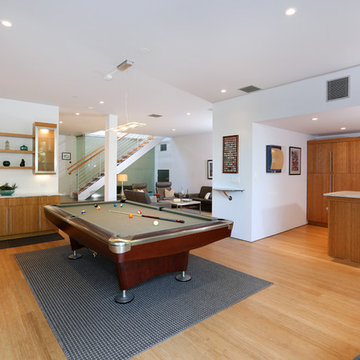
 V.I.Photography & Design
Vincent Ivicevic
Inspiration for a large contemporary open concept family room remodel in Orange County with white walls and a wall-mounted tv
Inspiration for a large contemporary open concept family room remodel in Orange County with white walls and a wall-mounted tv

Sponsored
Sunbury, OH

J.Holderby - Renovations
Franklin County's Leading General Contractors - 2X Best of Houzz!

 At Home Design LLC
Crème, white and navy colors are dominant in the Nantucket inspired room. Twelve foot ceilings and distinctive millwork painted a high gloss white; define the main floor area of the home.
A hidden bar features seeded glass doors with handmade antique silver mullions. The doors open to reveal a full wet bar with marble counter, polished nickel bar sink and Sub Zero beverage center. The bespoke sofas and chairs are covered in a sunbrella fabric for ease of care. Floor to ceiling custom draperies, which cover the entry wall, open to reveal a spectacular view of Candlewood Lake. Chandeliers, sconces and decorative lighting highlight antique glass and are from the Winterthur Collection.

 Elise Som
Marco Ricca

Inspiration for a timeless guest light wood floor bedroom remodel in New York with green walls and no fireplace
Inspiration for a timeless guest light wood floor bedroom remodel in New York with green walls and no fireplace
 New South Home

Breakfast Room design by New South Home. Photography by Laura Sumrak
Inspiration for a mid-sized transitional brown floor kitchen/dining room combo remodel in Charlotte with gray walls
Inspiration for a mid-sized transitional brown floor kitchen/dining room combo remodel in Charlotte with gray walls

Sponsored
Columbus, OH

Structural Remodeling
Franklin County's Heavy Timber Specialists | Best of Houzz 2020!
 Crisp Architects

Dining room view off of main entry hallway.
Photographer: Rob Karosis
Inspiration for a large cottage dark wood floor and brown floor kitchen/dining room combo remodel in New York with gray walls
Inspiration for a large cottage dark wood floor and brown floor kitchen/dining room combo remodel in New York with gray walls

 BARRETT STUDIO architects
This is a quintessential Colorado home. Massive raw steel beams are juxtaposed with refined fumed larch cabinetry, heavy lashed timber is foiled by the lightness of window walls. Monolithic stone walls lay perpendicular to a curved ridge, organizing the home as they converge in the protected entry courtyard. From here, the walls radiate outwards, both dividing and capturing spacious interior volumes and distinct views to the forest, the meadow, and Rocky Mountain peaks. An exploration in craftmanship and artisanal masonry & timber work, the honesty of organic materials grounds and warms expansive interior spaces.
Collaboration:
Photography
Ron Ruscio
Denver, CO 80202
Interior Design, Furniture, & Artwork:
Fedderly and Associates
Palm Desert, CA 92211
Landscape Architect and Landscape Contractor
Lifescape Associates Inc.
Denver, CO 80205
Kitchen Design
Exquisite Kitchen Design
Denver, CO 80209
Custom Metal Fabrication
Raw Urth Designs
Fort Collins, CO 80524
Contractor
Ebcon, Inc.
Mead, CO 80542

 Balodemas Architects
Anice Hoachlander, Hoachlander Davis Photography
Entryway - large 1950s slate floor and gray floor entryway idea in DC Metro with gray walls and a red front door
Entryway - large 1950s slate floor and gray floor entryway idea in DC Metro with gray walls and a red front door
28