
Search results for "Round entry table" in Home Design Ideas

 Cheryl Ketner Interiors
Par Bengtsson Photography
Inspiration for a contemporary formal porcelain tile living room remodel in Dallas with gray walls
Inspiration for a contemporary formal porcelain tile living room remodel in Dallas with gray walls
 User

UserEntry table and table lamp are antiques. Artwork is from grandhandgallery.com.
Inspiration for a small cottage medium tone wood floor entryway remodel in San Francisco with white walls and a medium wood front door
Inspiration for a small cottage medium tone wood floor entryway remodel in San Francisco with white walls and a medium wood front door
 Atelier Renata Santos Machado
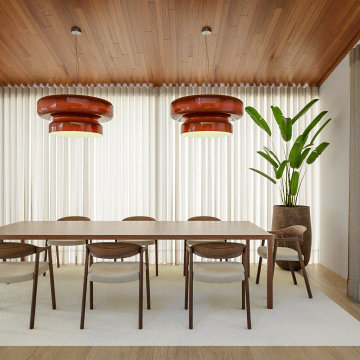
Dining room with a round table, upholstered chairs and warm pendant lighting beneath a timber ceiling. Full-height curtains and indoor planting frame the garden-facing room.
Find the right local pro for your project
![[project] humboldt](https://st.hzcdn.com/fimgs/d9e1bb7c02b38e90_5803-w360-h360-b0-p0--.jpg)
 deluxe design studio
paperantler.com
Transitional medium tone wood floor living room photo in Minneapolis with gray walls
Transitional medium tone wood floor living room photo in Minneapolis with gray walls
 Design Lifestyles, LLC

Entryway - small medium tone wood floor and brown floor entryway idea in Dallas with yellow walls and a blue front door
 Design Lifestyles, LLC

Inspiration for a small medium tone wood floor and brown floor entryway remodel in Dallas with yellow walls and a blue front door
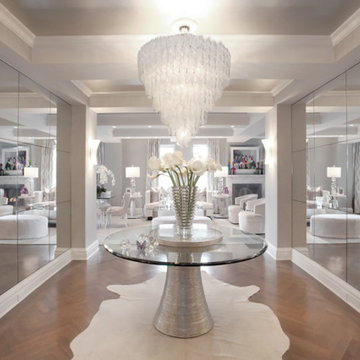
 Patricia Bonis Interiors, Inc.
Dramatic penthouse entry featuring Baker table and hair-on-hide rug. Mirrored walls reflect a Venini-style chandelier, with view of living room beyond.

Sponsored
Sunbury, OH

J.Holderby - Renovations
Franklin County's Leading General Contractors - 2X Best of Houzz!
 User
UserPhoto Credit Novelli PhotoDesign
Dining room - transitional dark wood floor dining room idea in Chicago with gray walls
Dining room - transitional dark wood floor dining room idea in Chicago with gray walls
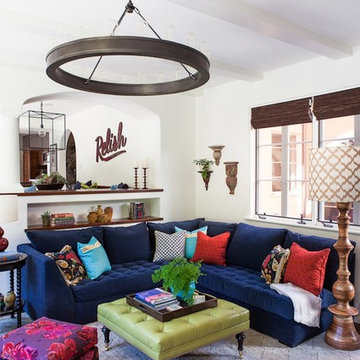


 A. Perry Homes
Large foyer with center table. Inviting access to formal living room and formal dining.
Example of a large transitional light wood floor foyer design in Chicago with white walls
Example of a large transitional light wood floor foyer design in Chicago with white walls
 A. Perry Homes
Large foyer with center table. Inviting access to formal living room and formal dining.
Entryway - large transitional light wood floor entryway idea in Chicago with white walls and a glass front door
Entryway - large transitional light wood floor entryway idea in Chicago with white walls and a glass front door
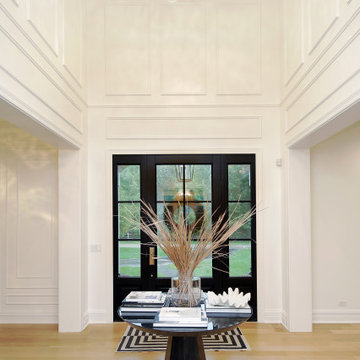 A. Perry Homes
Large foyer with center table. Inviting access to formal living room and formal dining.
Large transitional light wood floor entryway photo in Chicago with white walls and a glass front door
Large transitional light wood floor entryway photo in Chicago with white walls and a glass front door
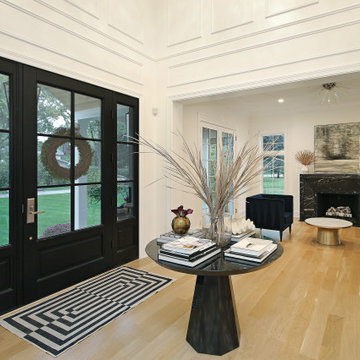 A. Perry Homes
Large foyer with center table. Inviting access to formal living room and formal dining.
Inspiration for a large transitional light wood floor entryway remodel in Chicago with white walls and a glass front door
Inspiration for a large transitional light wood floor entryway remodel in Chicago with white walls and a glass front door

Sponsored
Sunbury, OH
J.Holderby - Renovations
Franklin County's Leading General Contractors - 2X Best of Houzz!

 Mary Anne Smiley Interiors
Danny Piassick
Eat-in kitchen - mid-sized 1950s u-shaped concrete floor and gray floor eat-in kitchen idea in Dallas with flat-panel cabinets, medium tone wood cabinets, an undermount sink, gray backsplash, stainless steel appliances, an island, concrete countertops and mosaic tile backsplash
Eat-in kitchen - mid-sized 1950s u-shaped concrete floor and gray floor eat-in kitchen idea in Dallas with flat-panel cabinets, medium tone wood cabinets, an undermount sink, gray backsplash, stainless steel appliances, an island, concrete countertops and mosaic tile backsplash

 Bart Reines Construction
Bart Reines Construction
Trendy white floor hallway photo in Miami with white walls
Trendy white floor hallway photo in Miami with white walls

 Fava Design Group
Minimalistic living room has a coffee table with sliding underneath ottoman providing additional seating. Cowhide area rug brings another texture to the room and warmth to this modern room.

 Haven Design and Construction
The walk-out basement in this beautiful home features a large gameroom complete with modern seating, a large screen TV, a shuffleboard table, a full-sized pool table and a full kitchenette. The adjoining walk-out patio features a spiral staircase connecting the upper backyard and the lower side yard. The patio area has four comfortable swivel chairs surrounding a round firepit and an outdoor dining table and chairs. In the gameroom, swivel chairs allow for conversing, watching TV or for turning to view the game at the pool table. Modern artwork and a contrasting navy accent wall add a touch of sophistication to the fun space.

Sponsored
Sunbury, OH
J.Holderby - Renovations
Franklin County's Leading General Contractors - 2X Best of Houzz!
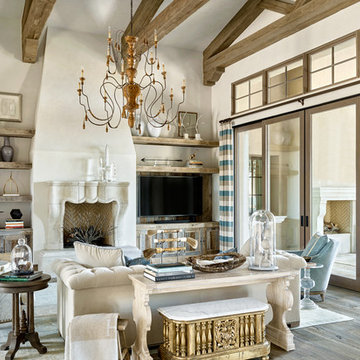
 PHX Architecture
Werner Segarra Photography
Tuscan open concept dark wood floor family room photo in Los Angeles with white walls, a standard fireplace and a wall-mounted tv
Tuscan open concept dark wood floor family room photo in Los Angeles with white walls, a standard fireplace and a wall-mounted tv
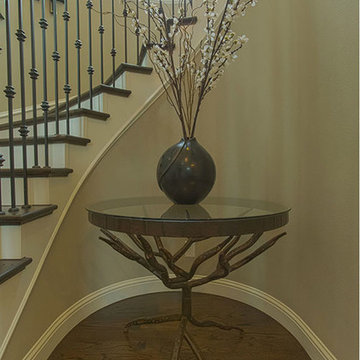
 Homestyle Select Decor
This interesting table is a great accent for the spiral staircase in the entry area.
Photo by Fernando De Los Santos
Mid-sized transitional dark wood floor and brown floor foyer photo in Dallas with gray walls
Mid-sized transitional dark wood floor and brown floor foyer photo in Dallas with gray walls

 Jennifer Robin Interiors
Joe Fletcher Photography
Example of a transitional formal and open concept living room design in San Francisco
Example of a transitional formal and open concept living room design in San Francisco
36