
Search results for "Round island" in Home Design Ideas
 Rebecca Reynolds

Elegant dark wood floor kitchen photo in New York with shaker cabinets, beige cabinets, marble countertops, beige backsplash, paneled appliances, beige walls, an island and marble backsplash
 James McNeal Architecture and Design

Mid-sized elegant single-wall dark wood floor and brown floor enclosed kitchen photo in Minneapolis with a farmhouse sink, recessed-panel cabinets, brown backsplash, an island, white cabinets, quartz countertops, stone slab backsplash, paneled appliances and brown countertops

 Pullman West
This new traditional kitchen with an earth-tone palette, boasts a large island with cooktop, oven and surround seating. Whether it's family or friends, all can gather around to enjoy the cooking and dining experience. Starmark shaker-style custom cabinets, herringbone backsplash and Rosslyn Cambria quartz adorn the perimeter walls. The island boasts Starmark shaker-style custom cabinets and Windermere Cambria quartz. Hardware, faucet and sink selections have oil-rubbed bronze finishes. Photography by Michael Giragosian
Find the right local pro for your project

 Balodemas Architects
Anice Hoachlander, Hoachlander Davis Photography
Example of a mid-sized 1960s l-shaped light wood floor and beige floor open concept kitchen design in DC Metro with flat-panel cabinets, white cabinets, an island, quartz countertops, white backsplash, ceramic backsplash, stainless steel appliances and an undermount sink
Example of a mid-sized 1960s l-shaped light wood floor and beige floor open concept kitchen design in DC Metro with flat-panel cabinets, white cabinets, an island, quartz countertops, white backsplash, ceramic backsplash, stainless steel appliances and an undermount sink

 Kitchen Kraft
John Evans
Inspiration for a huge timeless u-shaped dark wood floor kitchen remodel in Columbus with beaded inset cabinets, white cabinets, white backsplash, paneled appliances, an island, granite countertops and stone tile backsplash
Inspiration for a huge timeless u-shaped dark wood floor kitchen remodel in Columbus with beaded inset cabinets, white cabinets, white backsplash, paneled appliances, an island, granite countertops and stone tile backsplash
 WLH Custom Homes

French country u-shaped dark wood floor and brown floor kitchen photo with shaker cabinets, distressed cabinets, gray backsplash, stainless steel appliances, an island and beige countertops
 Grupenhof Photography
Greg Grupenhof Copyright 2014

Open concept kitchen - contemporary open concept kitchen idea in Cincinnati with flat-panel cabinets, dark wood cabinets, metallic backsplash, beige walls, an island and brown countertops
Open concept kitchen - contemporary open concept kitchen idea in Cincinnati with flat-panel cabinets, dark wood cabinets, metallic backsplash, beige walls, an island and brown countertops

Sponsored
Fredericksburg, OH

High Point Cabinets
Columbus' Experienced Custom Cabinet Builder | 4x Best of Houzz Winner

 BOWA
BOWAInspiration for a large transitional l-shaped medium tone wood floor, brown floor and coffered ceiling kitchen remodel in DC Metro with an undermount sink, shaker cabinets, white cabinets, gray backsplash, stainless steel appliances, an island and white countertops

 Photography by Steve Edwards
Inspiration for a timeless l-shaped open concept kitchen remodel in Philadelphia with an undermount sink, raised-panel cabinets, white cabinets, beige backsplash, stainless steel appliances and an island

 Direction One, Inc.
Vince Lupo / Direction One, Inc.
Large elegant l-shaped medium tone wood floor eat-in kitchen photo in Baltimore with an undermount sink, shaker cabinets, white cabinets, custom tile backsplash, paneled appliances, white walls and an island
Large elegant l-shaped medium tone wood floor eat-in kitchen photo in Baltimore with an undermount sink, shaker cabinets, white cabinets, custom tile backsplash, paneled appliances, white walls and an island

 mary schalk design
Open concept kitchen - transitional galley medium tone wood floor and brown floor open concept kitchen idea in New York with an undermount sink, shaker cabinets, white cabinets, beige backsplash, stone slab backsplash, stainless steel appliances, an island and beige countertops

 Lori Carroll & Associates
A round, stamped concrete top is a unique alternative for a kitchen breakfast bar.
Mountain style kitchen photo in Phoenix with recessed-panel cabinets, medium tone wood cabinets, brown backsplash and stainless steel appliances
Mountain style kitchen photo in Phoenix with recessed-panel cabinets, medium tone wood cabinets, brown backsplash and stainless steel appliances

 DeChiaro Design
Example of a large transitional l-shaped brown floor and medium tone wood floor eat-in kitchen design in Portland Maine with flat-panel cabinets, medium tone wood cabinets, granite countertops, stainless steel appliances, an island, a double-bowl sink, beige backsplash and stone slab backsplash

Sponsored
Columbus, OH

Snider & Metcalf Interior Design, LTD
Leading Interior Designers in Columbus, Ohio & Ponte Vedra, Florida

 User
UserInspiration for a transitional light wood floor and beige floor kitchen remodel in Miami with open cabinets, white cabinets, white backsplash, subway tile backsplash, stainless steel appliances and an island

 S Interior Design
The kitchen was stuck in the 1980s with builder stock grade cabinets. It did not have enough space for two cooks to work together comfortably, or to entertain large groups of friends and family. The lighting and wall colors were also dated and made the small kitchen feel even smaller.
By removing some walls between the kitchen and dining room, relocating a pantry closet,, and extending the kitchen footprint into a tiny home office on one end where the new spacious pantry and a built-in desk now reside, and about 4 feet into the family room to accommodate two beverage refrigerators and glass front cabinetry to be used as a bar serving space, the client now has the kitchen they have been dreaming about for years.
Steven Kaye Photography

 Euro-Plus Design of Wayland
Example of a large trendy l-shaped brown floor and light wood floor eat-in kitchen design in Boston with flat-panel cabinets, medium tone wood cabinets, multicolored backsplash, mosaic tile backsplash, stainless steel appliances, an island, an undermount sink and granite countertops
 Birgitte Pearce Design
Reagan Wood

Kitchen - transitional l-shaped light wood floor and beige floor kitchen idea in New York with an undermount sink, shaker cabinets, white cabinets, gray backsplash, cement tile backsplash, paneled appliances and an island
Kitchen - transitional l-shaped light wood floor and beige floor kitchen idea in New York with an undermount sink, shaker cabinets, white cabinets, gray backsplash, cement tile backsplash, paneled appliances and an island

Sponsored
Plain City, OH

Kuhns Contracting, Inc.
Central Ohio's Trusted Home Remodeler Specializing in Kitchens & Baths
 Two Fold Interiors
www.veronicamartindesignstudio.com
Photo credit: Scott Norsworthy
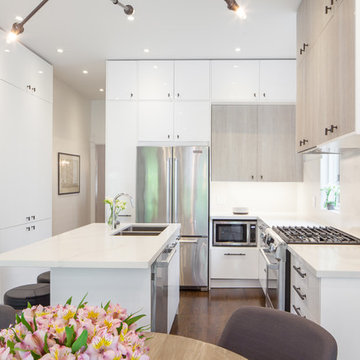
Eat-in kitchen - mid-sized modern l-shaped medium tone wood floor and brown floor eat-in kitchen idea in Toronto with an undermount sink, flat-panel cabinets, white cabinets, marble countertops, white backsplash, stone slab backsplash, stainless steel appliances and an island
Eat-in kitchen - mid-sized modern l-shaped medium tone wood floor and brown floor eat-in kitchen idea in Toronto with an undermount sink, flat-panel cabinets, white cabinets, marble countertops, white backsplash, stone slab backsplash, stainless steel appliances and an island
 Ritchie Construction Ltd

Large transitional l-shaped light wood floor kitchen photo in Vancouver with shaker cabinets, white cabinets, solid surface countertops, white backsplash, subway tile backsplash, an island and stainless steel appliances
 Chervin Kitchen & Bath Inc.

Project SilverOaks' earthy kitchen brings colour into the kitchen to break up the space with its navy-blue panelled island. What could have been standard kitchen island corners was taken to the next level by bringing in curves and open shelving! The rounded kitchen island corners and countertop brings softness to the kitchen space and maximizes functionality. The kitchen island’s ‘corner’ open shelving allows for a personal touch by being able to display décor, cookbooks, or even a family picture!
11