
Search results for "Round island" in Home Design Ideas

 Helmet House Construction
Inspiration for a mid-sized timeless backyard concrete paver and l-shaped natural patio remodel in Miami

 Legacy Custom Homes
Ryan Garvin

Open concept kitchen - mid-sized coastal u-shaped light wood floor open concept kitchen idea in Orange County with a farmhouse sink, shaker cabinets, white cabinets, quartz countertops, blue backsplash, ceramic backsplash, stainless steel appliances and an island
Open concept kitchen - mid-sized coastal u-shaped light wood floor open concept kitchen idea in Orange County with a farmhouse sink, shaker cabinets, white cabinets, quartz countertops, blue backsplash, ceramic backsplash, stainless steel appliances and an island

 Chango
Interior Design, Interior Architecture, Custom Furniture Design, AV Design, Landscape Architecture, & Art Curation by Chango & Co.
Photography by Ball & Albanese
Find the right local pro for your project

 User
UserDining room by the beach in South Padre Island. Pendant light fixture is designed by and available through Sarah Stacey Interior Design.
Photo and design by Sarah Stacey Interior Design.

 Christopher Burton Homes, Inc.
Our custom homes are built on the Space Coast in Brevard County, FL in the growing communities of Melbourne, FL and Viera, FL. As a custom builder in Brevard County we build custom homes in the communities of Wyndham at Duran, Charolais Estates, Casabella, Fairway Lakes and on your own lot.
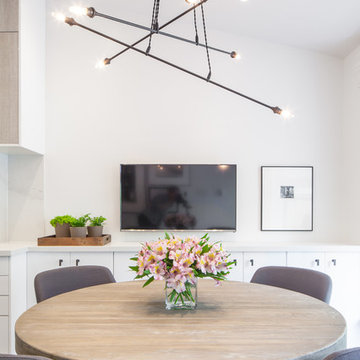
 Two Fold Interiors
www.veronicamartindesignstudio.com
Photo credit: Scott Norsworthy
Kitchen/dining room combo - small contemporary galley medium tone wood floor kitchen/dining room combo idea in Toronto with an undermount sink, flat-panel cabinets, white cabinets, marble countertops, white backsplash, stone slab backsplash, stainless steel appliances, an island, beige walls and no fireplace
Kitchen/dining room combo - small contemporary galley medium tone wood floor kitchen/dining room combo idea in Toronto with an undermount sink, flat-panel cabinets, white cabinets, marble countertops, white backsplash, stone slab backsplash, stainless steel appliances, an island, beige walls and no fireplace

 Studio M Interiors
Scott Amundson
Mid-sized transitional l-shaped dark wood floor and brown floor eat-in kitchen photo in Minneapolis with raised-panel cabinets, multicolored backsplash, paneled appliances, an island, an undermount sink, gray cabinets, granite countertops and porcelain backsplash
Mid-sized transitional l-shaped dark wood floor and brown floor eat-in kitchen photo in Minneapolis with raised-panel cabinets, multicolored backsplash, paneled appliances, an island, an undermount sink, gray cabinets, granite countertops and porcelain backsplash



 Bill Petkoski
Kitchen - large traditional galley dark wood floor and brown floor kitchen idea in Jacksonville with shaker cabinets, white cabinets, white backsplash, stainless steel appliances, an island, an undermount sink, marble countertops and porcelain backsplash

 Mittendorf Quality Construction
Inspiration for a rustic brown one-story wood gable roof remodel in Seattle
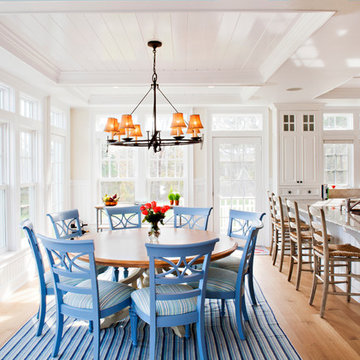
 Brian Charles Alim, Inc.
Design Concept
Inspiration for a coastal light wood floor kitchen/dining room combo remodel in Boston with white walls
Inspiration for a coastal light wood floor kitchen/dining room combo remodel in Boston with white walls

 Lifetronic Systems
Large elegant l-shaped dark wood floor and brown floor kitchen photo in New York with white cabinets, paneled appliances, an island, an undermount sink, beaded inset cabinets, concrete countertops, white backsplash and subway tile backsplash
 Legacy Custom Homes
Ryan Garvin
Mid-sized beach style u-shaped light wood floor open concept kitchen photo in Orange County with a farmhouse sink, shaker cabinets, white cabinets, quartz countertops, blue backsplash, ceramic backsplash, stainless steel appliances and an island
Mid-sized beach style u-shaped light wood floor open concept kitchen photo in Orange County with a farmhouse sink, shaker cabinets, white cabinets, quartz countertops, blue backsplash, ceramic backsplash, stainless steel appliances and an island

 Zelman Style Interiors
Inspiration for a large contemporary family room remodel in Miami with brown walls, no fireplace and a wall-mounted tv



 Metzler Home Builders
Photo Credit: Annie M Design
Inspiration for a cottage dark wood floor eat-in kitchen remodel with a farmhouse sink, shaker cabinets, white cabinets and an island
Inspiration for a cottage dark wood floor eat-in kitchen remodel with a farmhouse sink, shaker cabinets, white cabinets and an island
 Atlantic Archives, Inc.
richard leo johnson/atlantic archives
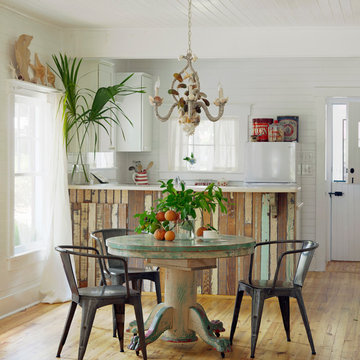
Inspiration for a coastal medium tone wood floor kitchen/dining room combo remodel in Atlanta with white walls
Inspiration for a coastal medium tone wood floor kitchen/dining room combo remodel in Atlanta with white walls

 Chris and Dick's
Elegant l-shaped eat-in kitchen photo in Salt Lake City with recessed-panel cabinets, gray cabinets, stainless steel appliances, an undermount sink, granite countertops, multicolored backsplash and mosaic tile backsplash
 Patrick Schmitt, designer Inc.

Example of a mid-sized transitional dark wood floor great room design in Portland with white walls



 Cari Berg Interior Design
Eat-in kitchen - large transitional dark wood floor and brown floor eat-in kitchen idea in Los Angeles with a farmhouse sink, shaker cabinets, white cabinets, gray backsplash, stainless steel appliances, an island, marble countertops and stone tile backsplash

 SOLLiD Cabinetry
Kitchen with Corona Door Style in Gray Paint with White Glaze from Designer Series
Open concept kitchen - large mediterranean l-shaped beige floor and ceramic tile open concept kitchen idea in Phoenix with gray cabinets, wood countertops, gray backsplash, stainless steel appliances, two islands, a farmhouse sink, recessed-panel cabinets and ceramic backsplash
Open concept kitchen - large mediterranean l-shaped beige floor and ceramic tile open concept kitchen idea in Phoenix with gray cabinets, wood countertops, gray backsplash, stainless steel appliances, two islands, a farmhouse sink, recessed-panel cabinets and ceramic backsplash
 Granoff Architects
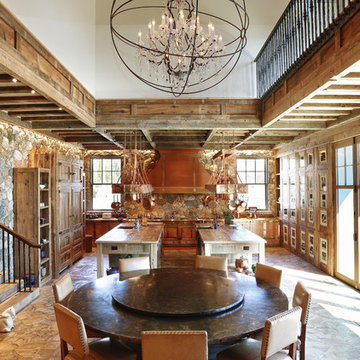
Inspiration for a huge rustic u-shaped light wood floor kitchen/dining room combo remodel in New York with two islands, distressed cabinets, wood countertops, multicolored backsplash, an undermount sink, recessed-panel cabinets, stone tile backsplash and paneled appliances
3