
Search results for "Rounded education" in Home Design Ideas

 McNeil Design Group Interiors
To transform the original 4.5 Ft wide one-sided closet into a spacious Master Walk-in Closet, the adjoining rooms were assessed and a plan set in place to give space to the new Master Closet without detriment to the adjoining rooms. Opening out the space allowed for custom closed cabinetry and custom open organizers to flank walls and maximize the storage opportunities. The lighting was immensely upgraded with LED recessed and a stunning centre fixture, all on separate controllable dimmers. A glamorous palette of chocolates, plum, gray and twinkling chrome set the tone of this elegant Master Closet.
Photography by the talented Nicole Aubrey Photography

 Novale Renovations
Inspiration for a small contemporary master white tile gray floor and single-sink doorless shower remodel in Sydney with flat-panel cabinets, medium tone wood cabinets, a one-piece toilet, white walls, an integrated sink, white countertops and a floating vanity

Find the right local pro for your project
 Ragpa Workshop + O&E Builders
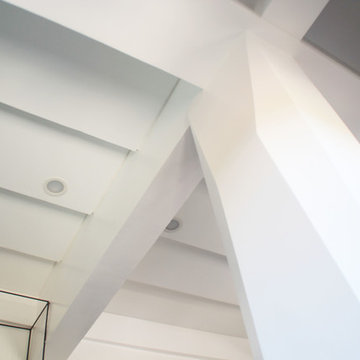
Family room with chiseled column and undulating ceiling
Mid-sized minimalist open concept laminate floor and gray floor staircase photo with white walls, a hanging fireplace and a tv stand
Mid-sized minimalist open concept laminate floor and gray floor staircase photo with white walls, a hanging fireplace and a tv stand



 Jamie Banfield Interior Designs
 http://www.joshlaskophotography.com
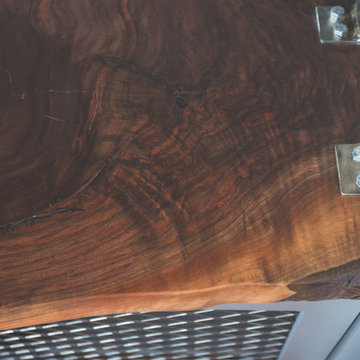
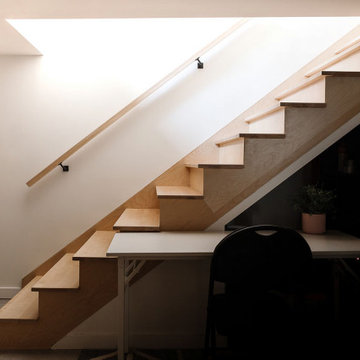
Inspiration for a mid-sized industrial built-in desk dark wood floor home design remodel in Vancouver with white walls
Inspiration for a mid-sized industrial built-in desk dark wood floor home design remodel in Vancouver with white walls






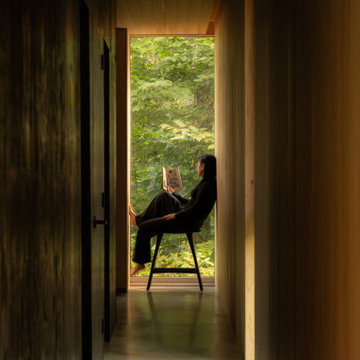





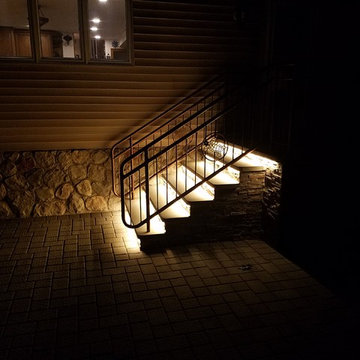



 Lola Cwikowski Studio
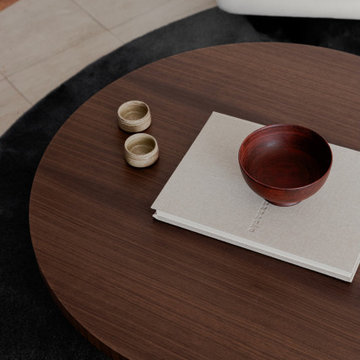
In Lisbon’s Alcântara neighborhood, a son inherited his father’s apartment and relocated from the UK with his partner to immerse themselves in Portuguese culture. Without altering the floor plan, our studio sought to bring clarity and lightness to the interiors, designing spaces that are both versatile and efficient, incorporating built-in furniture, artworks, and personal mementos.
Throughout, the material palette plays with contrast and suspension. Cream stone floors are complemented by warm walnut finishes and airy white sheer curtains. Tailored cabinetry enhances spatial lightness by either floating, as seen with the distinct wall-mounted hall console and bedside tables, or by integrating subtly with the existing carpentry, such as the dresser extending beneath the window and the bay window's dining bench with concealed storage.
Bespoke solutions cater to the living room’s diverse functions, including dining, reading, lounging, and occasionally painting. A niche beside the fireplace is home to a suspended walnut shelving system, intended to showcase a curated collection of ceramics and travel souvenirs. The room’s angled layout is tempered by a central composition of circular elements: a dining table, rug, and custom coffee table with a floating top. The dining area is completed with reissued vintage Portuguese classics.
The kitchen includes a small breakfast nook, delineated by traditional hand-painted tiles from the nearby historic Sant’Anna factory, and a matching upholstered bench. These details come together to create a luminous, functional space that gently reflects the past while accommodating contemporary life.

Sponsored
Columbus, OH

Hope Restoration & General Contracting
Columbus Design-Build, Kitchen & Bath Remodeling, Historic Renovations

 HELMÜT
Eat-in kitchen - large farmhouse u-shaped medium tone wood floor and brown floor eat-in kitchen idea with a farmhouse sink, shaker cabinets, white cabinets, quartz countertops, multicolored backsplash, brick backsplash, black appliances, an island and white countertops

74