
Search results for "Rounded front porch" in Home Design Ideas
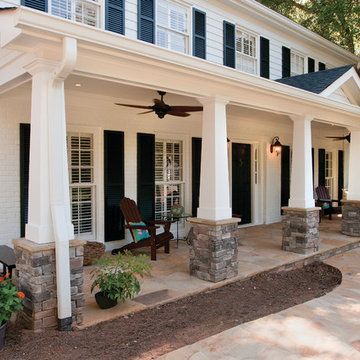
 Georgia Front Porch
Two story home with new front porch addition. Tapered columns with stone piers, ceiling fans and stone pavers. © Jan Stittleburg for Georgia Front Porch. JS PhotoFX.

 Lindsey Hene
Christina Wedge
This is an example of a large traditional back porch design in Atlanta with decking and a roof extension.
This is an example of a large traditional back porch design in Atlanta with decking and a roof extension.
 Oakley Home Builders
Krista Sobkowiak

Inspiration for a large coastal stone front porch remodel in Chicago with a roof extension
Inspiration for a large coastal stone front porch remodel in Chicago with a roof extension
Find the right local pro for your project


 Newport Avenue Landscaping
Eric Parnell with www.thenwcollective.com/

Mid-sized arts and crafts front porch photo with a roof extension
Mid-sized arts and crafts front porch photo with a roof extension

 Coats Homes

Large traditional brown two-story brick house exterior idea in Dallas with a hip roof and a shingle roof
 Tabor Group Landscape
Tabor Group Landscape
www.taborlandscape.com

This is an example of a large craftsman front porch design in Minneapolis with decking and a roof extension.
This is an example of a large craftsman front porch design in Minneapolis with decking and a roof extension.

Sponsored
Columbus, OH

Hope Restoration & General Contracting
Columbus Design-Build, Kitchen & Bath Remodeling, Historic Renovations


 Legacy Builders Group
Kyle Cannon

Mid-sized classic vinyl and concrete beige front porch idea in Cincinnati with a roof extension
Mid-sized classic vinyl and concrete beige front porch idea in Cincinnati with a roof extension
 Coffey & Co. House of Interiors
Lisza Coffey Photography

Example of a mid-sized minimalist gray one-story stone flat roof design in Omaha with a shingle roof
Example of a mid-sized minimalist gray one-story stone flat roof design in Omaha with a shingle roof

 place architecture:design
The shape of the angled porch-roof, sets the tone for a truly modern entryway. This protective covering makes a dramatic statement, as it hovers over the front door. The blue-stone terrace conveys even more interest, as it gradually moves upward, morphing into steps, until it reaches the porch.
Porch Detail
The multicolored tan stone, used for the risers and retaining walls, is proportionally carried around the base of the house. Horizontal sustainable-fiber cement board replaces the original vertical wood siding, and widens the appearance of the facade. The color scheme — blue-grey siding, cherry-wood door and roof underside, and varied shades of tan and blue stone — is complimented by the crisp-contrasting black accents of the thin-round metal columns, railing, window sashes, and the roof fascia board and gutters.
This project is a stunning example of an exterior, that is both asymmetrical and symmetrical. Prior to the renovation, the house had a bland 1970s exterior. Now, it is interesting, unique, and inviting.
Photography Credit: Tom Holdsworth Photography
Contractor: Owings Brothers Contracting
 Miyuki Yamaguchi Design Studio
Photo: Patricia Chang

Inspiration for a mid-sized country concrete side porch remodel in San Francisco with a roof extension
Inspiration for a mid-sized country concrete side porch remodel in San Francisco with a roof extension





 Coastal Signature Homes
Tom Jenkins Photography
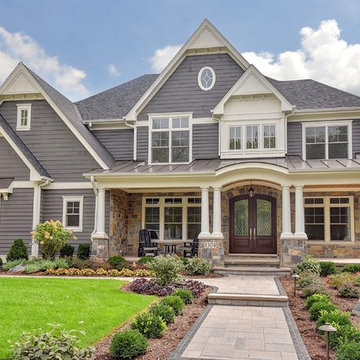
Siding color: Sherwin Williams 7045 (Intelectual Grey)
Shutter color: Sherwin Williams 7047 (Porpoise)
Trim color: Sherwin Williams 7008 (Alabaster)
Windows: Andersen

 Anita Clark
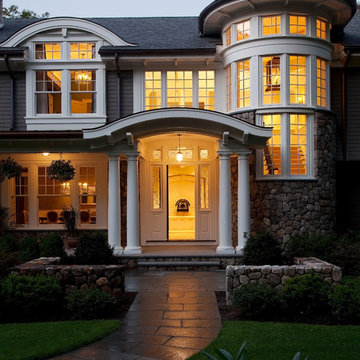
Example of a beach style dark wood floor double front door design in Boston with white walls and a glass front door








4