
Search results for "Routers" in Home Design Ideas


 McCabe Design & Interiors
Phillip Crocker Photography
Inspiration for a large transitional l-shaped medium tone wood floor and beige floor eat-in kitchen remodel in Vancouver with an undermount sink, shaker cabinets, white cabinets, granite countertops, gray backsplash, marble backsplash, stainless steel appliances, an island and black countertops
Inspiration for a large transitional l-shaped medium tone wood floor and beige floor eat-in kitchen remodel in Vancouver with an undermount sink, shaker cabinets, white cabinets, granite countertops, gray backsplash, marble backsplash, stainless steel appliances, an island and black countertops
 McCabe Design & Interiors
Phillip Crocker Photography
Inspiration for a large transitional l-shaped medium tone wood floor and beige floor eat-in kitchen remodel in Vancouver with an undermount sink, shaker cabinets, white cabinets, granite countertops, gray backsplash, marble backsplash, stainless steel appliances, an island and black countertops
Inspiration for a large transitional l-shaped medium tone wood floor and beige floor eat-in kitchen remodel in Vancouver with an undermount sink, shaker cabinets, white cabinets, granite countertops, gray backsplash, marble backsplash, stainless steel appliances, an island and black countertops
Find the right local pro for your project
 McCabe Design & Interiors
Phillip Crocker Photography
Inspiration for a large transitional l-shaped medium tone wood floor and beige floor eat-in kitchen remodel in Vancouver with an undermount sink, shaker cabinets, white cabinets, granite countertops, gray backsplash, marble backsplash, stainless steel appliances, an island and black countertops
Inspiration for a large transitional l-shaped medium tone wood floor and beige floor eat-in kitchen remodel in Vancouver with an undermount sink, shaker cabinets, white cabinets, granite countertops, gray backsplash, marble backsplash, stainless steel appliances, an island and black countertops
 McCabe Design & Interiors
Phillip Crocker Photography
Eat-in kitchen - large transitional l-shaped medium tone wood floor and beige floor eat-in kitchen idea in Vancouver with an undermount sink, shaker cabinets, white cabinets, granite countertops, gray backsplash, marble backsplash, stainless steel appliances, an island and black countertops
Eat-in kitchen - large transitional l-shaped medium tone wood floor and beige floor eat-in kitchen idea in Vancouver with an undermount sink, shaker cabinets, white cabinets, granite countertops, gray backsplash, marble backsplash, stainless steel appliances, an island and black countertops
 McCabe Design & Interiors
Phillip Crocker Photography
Large transitional l-shaped medium tone wood floor and beige floor eat-in kitchen photo in Vancouver with an undermount sink, shaker cabinets, white cabinets, granite countertops, gray backsplash, marble backsplash, stainless steel appliances, an island and black countertops
Large transitional l-shaped medium tone wood floor and beige floor eat-in kitchen photo in Vancouver with an undermount sink, shaker cabinets, white cabinets, granite countertops, gray backsplash, marble backsplash, stainless steel appliances, an island and black countertops
 McCabe Design & Interiors
Phillip Crocker Photography
Example of a large transitional kitchen design in Vancouver
Example of a large transitional kitchen design in Vancouver
 McCabe Design & Interiors
Phillip Crocker Photography
Example of a large transitional l-shaped medium tone wood floor and beige floor eat-in kitchen design in Vancouver with an undermount sink, shaker cabinets, white cabinets, granite countertops, gray backsplash, marble backsplash, stainless steel appliances, an island and black countertops
Example of a large transitional l-shaped medium tone wood floor and beige floor eat-in kitchen design in Vancouver with an undermount sink, shaker cabinets, white cabinets, granite countertops, gray backsplash, marble backsplash, stainless steel appliances, an island and black countertops
 McCabe Design & Interiors
Phillip Crocker Photography
Inspiration for a large transitional l-shaped medium tone wood floor and beige floor eat-in kitchen remodel in Vancouver with an undermount sink, shaker cabinets, white cabinets, granite countertops, gray backsplash, marble backsplash, stainless steel appliances, an island and black countertops
Inspiration for a large transitional l-shaped medium tone wood floor and beige floor eat-in kitchen remodel in Vancouver with an undermount sink, shaker cabinets, white cabinets, granite countertops, gray backsplash, marble backsplash, stainless steel appliances, an island and black countertops
 McCabe Design & Interiors
Phillip Crocker Photography
Example of a large transitional l-shaped medium tone wood floor and beige floor eat-in kitchen design in Vancouver with an undermount sink, shaker cabinets, white cabinets, granite countertops, gray backsplash, marble backsplash, stainless steel appliances, an island and black countertops
Example of a large transitional l-shaped medium tone wood floor and beige floor eat-in kitchen design in Vancouver with an undermount sink, shaker cabinets, white cabinets, granite countertops, gray backsplash, marble backsplash, stainless steel appliances, an island and black countertops
 McCabe Design & Interiors
Phillip Crocker Photography
Example of a large transitional kitchen design in Vancouver
Example of a large transitional kitchen design in Vancouver
 McCabe Design & Interiors
Phillip Crocker Photography
Eat-in kitchen - large transitional l-shaped medium tone wood floor and beige floor eat-in kitchen idea in Vancouver with an undermount sink, shaker cabinets, white cabinets, granite countertops, gray backsplash, marble backsplash, stainless steel appliances, an island and black countertops
Eat-in kitchen - large transitional l-shaped medium tone wood floor and beige floor eat-in kitchen idea in Vancouver with an undermount sink, shaker cabinets, white cabinets, granite countertops, gray backsplash, marble backsplash, stainless steel appliances, an island and black countertops
 McCabe Design & Interiors
Phillip Crocker Photography
Inspiration for a large transitional l-shaped medium tone wood floor and beige floor eat-in kitchen remodel in Vancouver with an undermount sink, shaker cabinets, white cabinets, granite countertops, gray backsplash, marble backsplash, stainless steel appliances, an island and black countertops
Inspiration for a large transitional l-shaped medium tone wood floor and beige floor eat-in kitchen remodel in Vancouver with an undermount sink, shaker cabinets, white cabinets, granite countertops, gray backsplash, marble backsplash, stainless steel appliances, an island and black countertops

 BDI Furniture
The Sequel Corner Desk makes full use of the corner of a room. The micro-etched glass top provides a smooth work surface and the neoprene-lined multifunction drawer holds supplies, a keyboard & mouse and/or rechargeable items. The Corner Desk attaches securely to Cabinets 6014, 6015, 6016 & 6017 with steel supports located under the glass top. Wire management channels are integrated into the steel frame and the support column conceals wires, a power strip and/or a router (not included).
Available in left and right-facing models, the Sequel Peninsula is perfect for a collaborative work environment with a chair on either side. The micro-etched glass top provides a smooth and durable work surface. The Peninsula attaches securely to Cabinets 6014, 6015, 6016 & 6017 with steel supports located under the glass top. Wire management channels are integrated into the steel frame and legs to keep cables organized and out of sight. Model 6018R is right-facing, 6018L is left-facing.

 ELEVATIONS | Design Solutions by Myers
Visit Our Showroom
8000 Locust Mill St.
Ellicott City, MD 21043
Trustile - Mixed species door with router-carved panels
The Vogue collection of designer doors builds on the popularity of TruStile’s Art Deco doors. This door can be built in MDF or selected wood species.
model: AD3000
 McCabe Design & Interiors
Phillip Crocker Photography
Eat-in kitchen - large transitional l-shaped medium tone wood floor and beige floor eat-in kitchen idea in Vancouver with an undermount sink, shaker cabinets, white cabinets, granite countertops, gray backsplash, marble backsplash, stainless steel appliances, an island and black countertops
Eat-in kitchen - large transitional l-shaped medium tone wood floor and beige floor eat-in kitchen idea in Vancouver with an undermount sink, shaker cabinets, white cabinets, granite countertops, gray backsplash, marble backsplash, stainless steel appliances, an island and black countertops
 McCabe Design & Interiors
Phillip Crocker Photography
Large transitional l-shaped medium tone wood floor and beige floor eat-in kitchen photo in Vancouver with an undermount sink, shaker cabinets, white cabinets, granite countertops, gray backsplash, marble backsplash, stainless steel appliances, an island and black countertops
Large transitional l-shaped medium tone wood floor and beige floor eat-in kitchen photo in Vancouver with an undermount sink, shaker cabinets, white cabinets, granite countertops, gray backsplash, marble backsplash, stainless steel appliances, an island and black countertops

 Kim Smith Photo
© 2017 Kim Smith Photo
Family room - mid-sized traditional formal and open concept brown floor and dark wood floor family room idea in Atlanta with beige walls, a standard fireplace, a stone fireplace and a wall-mounted tv
Family room - mid-sized traditional formal and open concept brown floor and dark wood floor family room idea in Atlanta with beige walls, a standard fireplace, a stone fireplace and a wall-mounted tv
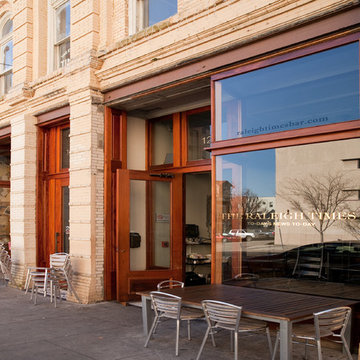
 Eidolon Designs
History: In 2004, the modern storefront that had been built over the original 1912 storefront in mid-century was removed. The original millwork of half of the façade was exposed, giving the exact door and moulding profiles and dimensions of both sides of the storefront to build back. It also gave the information needed to justify the design to the Raleigh Historic District Commission.
The storefront was rebuilt using a rich mahogany based on the remaining original millwork and a photo of the building from 1912 by Eidolon Designs.
Eidolon created drawings of moulding profiles for ordering shaper and router cutters. We then fabricated all trim; two doors at 3’0” x 9’4” x 2 ¼”, and two doors at 2’0” x 9’4” x 2 ¼”, with transoms. All of mahogany solids.

 Taylor Made Cabinets, Leominster MA
Plain Inset style Raised Panel Bath Vanity
Double Bowl Jack & Jill Bathroom Vanity
Furniture style bottom: feet in Kick.
Raised Panel Doors
Flat Top Drawers with a router detail
Recessed Sink Cabinet for Wheelchair accessible.
17