
Search results for "Routers" in Home Design Ideas

 Fran Loga - Redl Kitchens
Inspiration for a mid-sized 1960s l-shaped light wood floor eat-in kitchen remodel in Edmonton with an undermount sink, shaker cabinets, gray cabinets, quartz countertops, white backsplash, subway tile backsplash, stainless steel appliances, an island and white countertops
 Fran Loga - Redl Kitchens
Example of a mid-sized mid-century modern l-shaped light wood floor eat-in kitchen design in Edmonton with an undermount sink, shaker cabinets, gray cabinets, quartz countertops, white backsplash, subway tile backsplash, stainless steel appliances, an island and white countertops
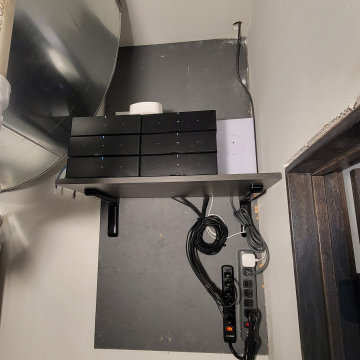
 Dupont Pro
This is a view of the installation of amps and network equipment for the home. This particular doesn't have an internet provider in the are and found success with Starlink connected to Eero routers for full coverage of the home.
Find the right local pro for your project

 Metrie
Featured Metrie Then & Now Finishing Collection: Fashion Forward / Design: Carin L Atterbury, Surface /
Builder: Pahlisch Homes
Inspiration for a transitional bathroom remodel in Portland
Inspiration for a transitional bathroom remodel in Portland

 Savoia Woodworking
Custom cedar deck ,detailing thru every step of the project . The 2 x 6 decking was routed at every butt joint and all screws where countersunk ,plugged and sanded , The spindle package has no screws or nails instead was assembled entirely with a festool dominoe machine and built in shop and then transported and installed on site , the gates at each end of the deck were also built off site and have no fastners . While in the shop working on gates and rails we decided this deck deserved some custom treatments so the router table was utilized to fabricate custom cedar skirt molding for posts and crush blocks
 Fran Loga - Redl Kitchens
Mid-sized 1960s l-shaped light wood floor eat-in kitchen photo in Edmonton with an undermount sink, shaker cabinets, gray cabinets, quartz countertops, white backsplash, subway tile backsplash, stainless steel appliances, an island and white countertops
 Metrie
Featured Metrie Then & Now Finishing Collection: Fashion Forward /
Design: Lisa Mende Design for DXV

 Dream Kitchens
Kids' study room - study space and small cottage gender-neutral medium tone wood floor kids' study room idea in Detroit with gray walls
 Fran Loga - Redl Kitchens
Example of a mid-sized 1950s l-shaped light wood floor eat-in kitchen design in Edmonton with an undermount sink, shaker cabinets, gray cabinets, quartz countertops, white backsplash, subway tile backsplash, stainless steel appliances, an island and white countertops


 Taylor Made Cabinets, Leominster MA
Plain Inset style Single Bowl White Vanity.
Furniture style bottom: Integrated feet in Kick.
Flat Panel Doors with router detail & side panel
Framed Drawers

 Popular Design Mill & Cabinet
Eat-in kitchen - mid-sized traditional u-shaped medium tone wood floor and brown floor eat-in kitchen idea in Salt Lake City with raised-panel cabinets, white cabinets, gray backsplash, ceramic backsplash and stainless steel appliances


 RKD Architects, Inc
The office has great views while maintaining privacy.
Photo: David Marlow
Small trendy built-in desk concrete floor study room photo in Salt Lake City
Small trendy built-in desk concrete floor study room photo in Salt Lake City

 Kingswood Kitchens
Example of a mid-sized transitional freestanding desk medium tone wood floor home office design in New York with gray walls

 Actual Architecture Company
The cabinet is the primary built feature in the master bedroom of the House on Lake Okoboji. Made from horizontally-laminated Baltic Birch plywood with veneer edges exposed, the front of the cabinet becomes a large headboard for the bed, facing the lake view. Studying the morphology of rippling water, we developed a computer animation of the water’s surface, optimized it for fabrication, and output code for a 3-axis cnc-router. Here, the uniqueness of the supple surface is contrasted by the repetitive horizontality of the veneer layers – a straightforward and manual application of material (stacking) contrasts the advanced computational technology of its formation.
Fabricated in Omaha, Nebraska by Colley Furniture Studio.

 Hearth Design
photo credit: www.davidduncanlivingston.com
Living room - mid-sized transitional open concept living room idea in San Francisco with gray walls and a ribbon fireplace
Living room - mid-sized transitional open concept living room idea in San Francisco with gray walls and a ribbon fireplace
 Metrie
Featured Metrie Then & Now Finishing Collection: Fashion Forward / Design: Carin L Atterbury, Surface /
Builder: Pahlisch Homes
Hallway - transitional hallway idea in Portland
Hallway - transitional hallway idea in Portland
 Actual Architecture Company
The cabinet is the primary built feature in the master bedroom of the House on Lake Okoboji. Made from horizontally-laminated Baltic Birch plywood with veneer edges exposed, the front of the cabinet becomes a large headboard for the bed, facing the lake view. Studying the morphology of rippling water, we developed a computer animation of the water’s surface, optimized it for fabrication, and output code for a 3-axis cnc-router. Here, the uniqueness of the supple surface is contrasted by the repetitive horizontality of the veneer layers – a straightforward and manual application of material (stacking) contrasts the advanced computational technology of its formation.
Fabricated in Omaha, Nebraska by Colley Furniture Studio.
13