
Search results for "Routers" in Home Design Ideas

 Metrie
Featured Metrie Then & Now Finishing Collection: Fashion Forward / Design: Carin L Atterbury, Surface /
Builder: Pahlisch Homes
Transitional entryway photo in Portland
Transitional entryway photo in Portland

 Zanzano Woodworking Inc.
Family room - traditional medium tone wood floor family room idea in New York with white walls, a standard fireplace, a tile fireplace and a concealed tv
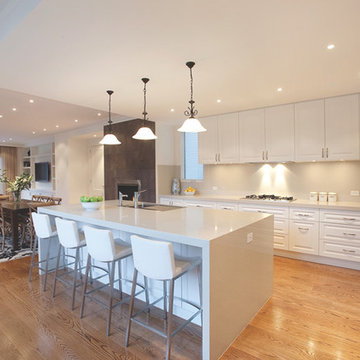
 Bacini Kitchen and bathrooms
The Modern style, vinyl wrap kitchen with routered doors and drawers, will surely impress, the high gloss finish makes it similar in looks to a 2 pac kitchen but with out the issues of chips. To finish it off we have a 40mm white snow Caesar stone top
Find the right local pro for your project


 Pillar 3 Design Group
Art Installation Designed and Fabricated by Pillar 3 Design (Kathryn Starbuck Mullen and Shari Mullen).
Photo by Brian Wilson
Minimalist loft-style medium tone wood floor living room photo
Minimalist loft-style medium tone wood floor living room photo


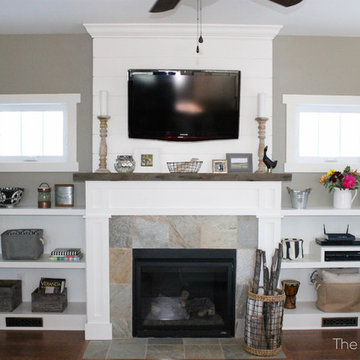


 Taylor Made Cabinets, Leominster MA
Plain Inset style Raised Panel Bath Vanity
Double Bowl Jack & Jill Bathroom Vanity
Furniture style bottom: feet in Kick.
Raised Panel Doors
Flat Top Drawers with a router detail
Recessed Sink Cabinet for Wheelchair accessible.

 Scope Construction Company
One of the many subtle design improvements that make this home unique: a wireless security system, wall mounted and framed large screen 4K TV (with hidden cable box, wiring, internet router, etc)

 McCabe Design & Interiors
Phillip Crocker Photography
Eat-in kitchen - large transitional l-shaped medium tone wood floor and beige floor eat-in kitchen idea in Vancouver with an undermount sink, shaker cabinets, white cabinets, granite countertops, gray backsplash, marble backsplash, stainless steel appliances, an island and black countertops
Eat-in kitchen - large transitional l-shaped medium tone wood floor and beige floor eat-in kitchen idea in Vancouver with an undermount sink, shaker cabinets, white cabinets, granite countertops, gray backsplash, marble backsplash, stainless steel appliances, an island and black countertops
 McCabe Design & Interiors
Phillip Crocker Photography
Large transitional l-shaped medium tone wood floor and beige floor eat-in kitchen photo in Vancouver with an undermount sink, shaker cabinets, white cabinets, granite countertops, gray backsplash, marble backsplash, stainless steel appliances, an island and black countertops
Large transitional l-shaped medium tone wood floor and beige floor eat-in kitchen photo in Vancouver with an undermount sink, shaker cabinets, white cabinets, granite countertops, gray backsplash, marble backsplash, stainless steel appliances, an island and black countertops

 CabinetMakers - Fine Cabinetry
Inspiration for a large timeless ceramic tile eat-in kitchen remodel in Cleveland with raised-panel cabinets, dark wood cabinets, granite countertops, gray backsplash, ceramic backsplash, stainless steel appliances, an island and an undermount sink
 McCabe Design & Interiors
Phillip Crocker Photography
Inspiration for a large transitional l-shaped medium tone wood floor and beige floor eat-in kitchen remodel in Vancouver with an undermount sink, shaker cabinets, white cabinets, granite countertops, gray backsplash, marble backsplash, stainless steel appliances, an island and black countertops
Inspiration for a large transitional l-shaped medium tone wood floor and beige floor eat-in kitchen remodel in Vancouver with an undermount sink, shaker cabinets, white cabinets, granite countertops, gray backsplash, marble backsplash, stainless steel appliances, an island and black countertops

 Wendy Glaister Interiors
The couple's mudroom is a catchall for the children's school and sporting items and a quiet space to work on nights and weekends. Custom cabinetry was planned and built to house files, office supplies, paper, a printer, router, etc. all out of sight ..preparing a clean space for the mind to work at its best.
 McCabe Design & Interiors
Phillip Crocker Photography
Large transitional l-shaped medium tone wood floor and beige floor eat-in kitchen photo in Vancouver with an undermount sink, shaker cabinets, white cabinets, granite countertops, gray backsplash, marble backsplash, stainless steel appliances, an island and black countertops
Large transitional l-shaped medium tone wood floor and beige floor eat-in kitchen photo in Vancouver with an undermount sink, shaker cabinets, white cabinets, granite countertops, gray backsplash, marble backsplash, stainless steel appliances, an island and black countertops
 McCabe Design & Interiors
Phillip Crocker Photography
The Decadent Adult Retreat! Bar, Wine Cellar, 3 Sports TV's, Pool Table, Fireplace and Exterior Hot Tub.
A custom bar was designed my McCabe Design & Interiors to fit the homeowner's love of gathering with friends and entertaining whilst enjoying great conversation, sports tv, or playing pool. The original space was reconfigured to allow for this large and elegant bar. Beside it, and easily accessible for the homeowner bartender is a walk-in wine cellar. Custom millwork was designed and built to exact specifications including a routered custom design on the curved bar. A two-tiered bar was created to allow preparation on the lower level. Across from the bar, is a sitting area and an electric fireplace. Three tv's ensure maximum sports coverage. Lighting accents include slims, led puck, and rope lighting under the bar. A sonas and remotely controlled lighting finish this entertaining haven.

 Benson Builders Inc
This is the new staircase that replaced the pull down stairs.
The stringers are 2" x 12" hand picked framing lumber that I sanded and primed white before assembly.
The treads are 2" x 10" mahogany. I eased all four edges with a router, sanded and clear coated all sides of the treads with shellac. I then installed a simple fir handrail using satin nickle brackets. The hand rail is finished with a red mahogany stain and shellac. The finish coats of paint on the stringers and wall have not been applied yet. Also, the rough opening was drywalled, making a cleaner look at the wall/ceiling intersections.
 McCabe Design & Interiors
Phillip Crocker Photography
Inspiration for a large transitional l-shaped medium tone wood floor and beige floor eat-in kitchen remodel in Vancouver with an undermount sink, shaker cabinets, white cabinets, granite countertops, gray backsplash, marble backsplash, stainless steel appliances, an island and black countertops
Inspiration for a large transitional l-shaped medium tone wood floor and beige floor eat-in kitchen remodel in Vancouver with an undermount sink, shaker cabinets, white cabinets, granite countertops, gray backsplash, marble backsplash, stainless steel appliances, an island and black countertops

 User
A pull out shredder cabinet is designed for easy access
Example of a mid-sized trendy built-in desk light wood floor study room design in San Francisco with beige walls
Example of a mid-sized trendy built-in desk light wood floor study room design in San Francisco with beige walls
 McCabe Design & Interiors
Phillip Crocker Photography
Example of a large transitional l-shaped medium tone wood floor and beige floor eat-in kitchen design in Vancouver with an undermount sink, shaker cabinets, white cabinets, granite countertops, gray backsplash, marble backsplash, stainless steel appliances, an island and black countertops
Example of a large transitional l-shaped medium tone wood floor and beige floor eat-in kitchen design in Vancouver with an undermount sink, shaker cabinets, white cabinets, granite countertops, gray backsplash, marble backsplash, stainless steel appliances, an island and black countertops
15