
Search results for "Routers" in Home Design Ideas


 Kate Roos Design LLC
The door was taken off the stairwell making it more easily accessible. A drop zone was created at the same depth as the steps to add interest.
Andrea Rugg Photography

Find the right local pro for your project

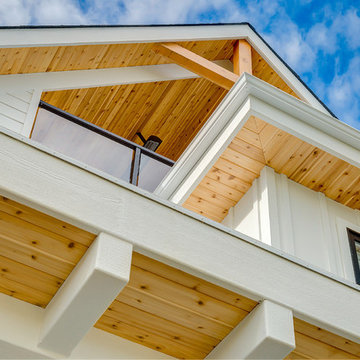
 Trickle Creek Designer Homes
Our take on the Modern Farmhouse! With awesome front fireplace patio perfect for getting to know the neighbours.
Home design - large country three-story concrete fiberboard white home design idea in Calgary with a shingle roof
Home design - large country three-story concrete fiberboard white home design idea in Calgary with a shingle roof

 Fran Loga - Redl Kitchens
Example of a large trendy u-shaped open concept kitchen design in Edmonton with a farmhouse sink, soapstone countertops, black backsplash, an island and black countertops
 Fran Loga - Redl Kitchens
Example of a large trendy u-shaped open concept kitchen design in Edmonton with a farmhouse sink, soapstone countertops, black backsplash, an island and black countertops
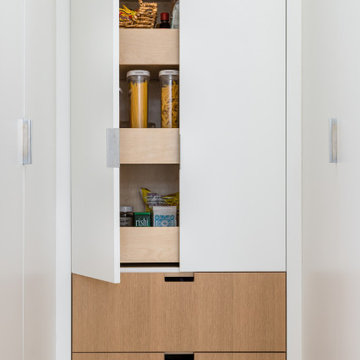
 Triple Dot Design Studio
This small hallway was designed to become a space for storage and pantry items, custom designed to fit the client's needs. Pull out oak paneled drawers were added to break up the all white look. Routered handles on the drawers add a custom and unique touch to the space.

 DD Ford Construction
Jim Bartsch Photography
Mid-sized arts and crafts built-in desk dark wood floor home office photo in Santa Barbara with white walls
Mid-sized arts and crafts built-in desk dark wood floor home office photo in Santa Barbara with white walls
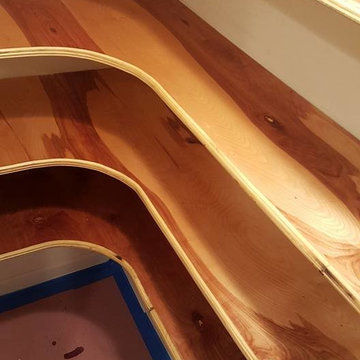
 Frank's Home Maintenance and General Contracting
I wanted to replace my wire shelving in my pantry. I used plywood, a router and some polyurethane. So much better.
Example of a trendy home design design in Nashville
Example of a trendy home design design in Nashville

 FINNE Architects
The kitchen has custom CNC milled beech cabinets, with an "imaginary landscape" pattern. The breakfast counter is cast glass and the main counters are quartz.
Photo: Benjamin Benschneider

 SecurityMan
Family room - small modern open concept family room idea in Los Angeles with a bar, white walls and a tv stand
 Beacon Construction LLC
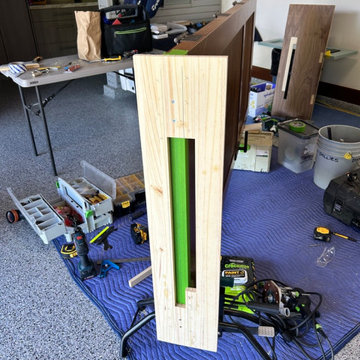
A shop-made routing template clamped to a door held in a door stand, set up on moving blankets with the router and jigs close at hand. This is how we cut hardware mortises on site. Oceanfront home, Maui.
 Triple Dot Design Studio
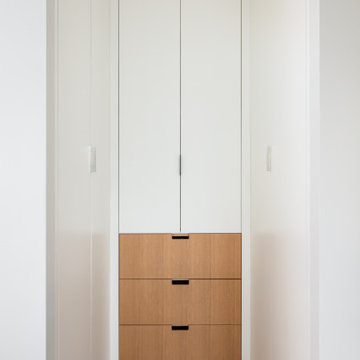
This small hallway was designed to become a space for storage and pantry items, custom designed to fit the client's needs. Pull out oak paneled drawers were added to break up the all white look. Routered handles on the drawers add a custom and unique touch to the space.

 Custom Design & Construction
Photographer: John Moery
Example of a mid-sized transitional open concept medium tone wood floor and brown floor family room design in Los Angeles with a wall-mounted tv, beige walls, a hanging fireplace and a tile fireplace
Example of a mid-sized transitional open concept medium tone wood floor and brown floor family room design in Los Angeles with a wall-mounted tv, beige walls, a hanging fireplace and a tile fireplace


 Beacon Construction LLC
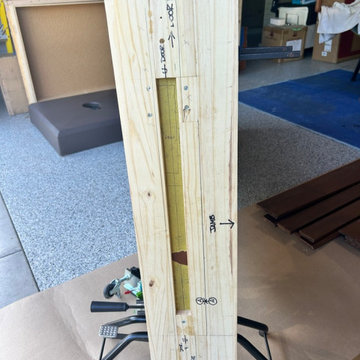
A shop-made plywood template, marked and clamped to the door, guides the router for a long hardware mortise. Custom templates like this let us fit hardware that standard jigs cannot handle. Oceanfront home, Maui.

 Richard Moody & Sons Construction LLC
Modern farmhouse meets beachhouse. 2800 sq. ft. shingle-style, quarter mile to beach. Entry with bench seat, storage cabinets, white oak floor and Dutch entry door.

 MH Construction
Build in niche for art display. Veneer is a driftwood with routered lines painted silver.
6