
Search results for "Routers" in Home Design Ideas
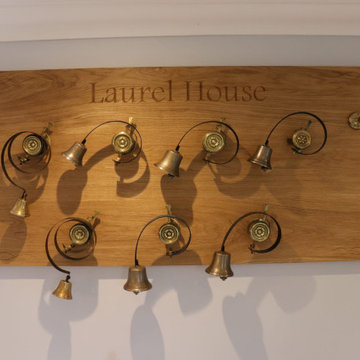
 Wentwood Kitchens & Furniture
Bespoke CNC routered oak bell board
Example of a mid-sized classic l-shaped terra-cotta tile and orange floor eat-in kitchen design with a farmhouse sink, shaker cabinets, blue cabinets, solid surface countertops, white backsplash, black appliances, an island and white countertops
Example of a mid-sized classic l-shaped terra-cotta tile and orange floor eat-in kitchen design with a farmhouse sink, shaker cabinets, blue cabinets, solid surface countertops, white backsplash, black appliances, an island and white countertops
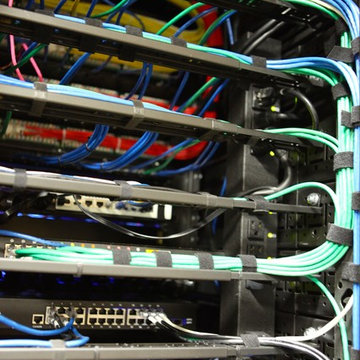
 Sundance Technologies
Meyer equipment room:
Off site control and monitoring of power outlets, routers/switches, and the control system provide instant customer service.
Small minimalist home design photo in Phoenix
Small minimalist home design photo in Phoenix

 GoManGo Enterprises
American Cherry materials with a Tulip wood inlay in the very top cap. Notice the detail of the routering and the fact that the cap itself is carefully cut from one piece and mitered and consecutively glued together.
Find the right local pro for your project
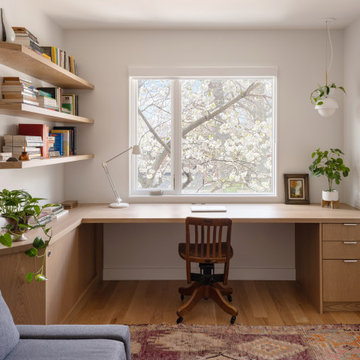
 Wanda Ely Architect Inc.
On the second floor, the main office space takes advantage of beautiful west light. In the spring, the cherry tree outside bursts into bloom, creating a soft, ethereal view. Faceted floating shelves and a built-in desk provide storage and negotiate the transition space between the old house and the new addition.


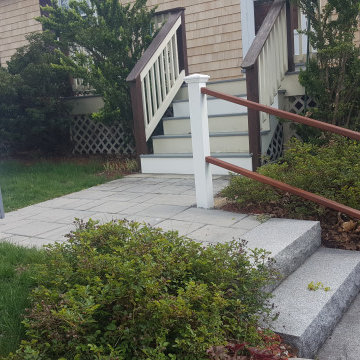
 Benson Builders Inc
This railing is made of pressure treated 4"x 4" in the ground with 4" PVC sleeves and caps. The railings are mahogany with the four corners eased over with a 3/8" router bit, then a stain was applied.
 Dolores Pian, Inspiring Interior Designs
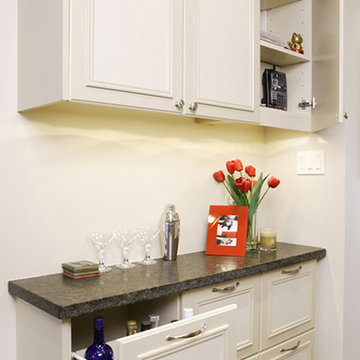
Bar pull-out & hiding wireless router
Inspiration for a small transitional home design remodel in Toronto
Inspiration for a small transitional home design remodel in Toronto

 User
Example of a mid-sized transitional light wood floor and brown floor hallway design with beige walls
 J.L.Vivash Custom Wood Floors Ltd.
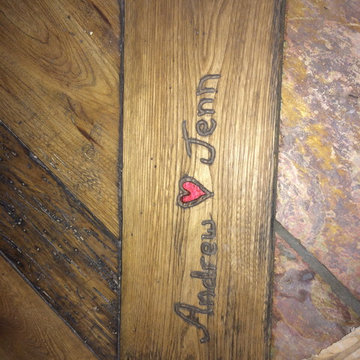
At the request of the homeowner we routered their names in the floor. Awe so sweet.

 Compass Studio
Example of a large transitional u-shaped medium tone wood floor and brown floor open concept kitchen design in Cleveland with an undermount sink, shaker cabinets, white cabinets, marble countertops, white backsplash, subway tile backsplash, stainless steel appliances and an island

 Electronic Lifestyle Associates (ela)
Walk-in closet - mid-sized transitional gender-neutral dark wood floor walk-in closet idea in Chicago with a stone fireplace

 Erik Oldham
Kitchen with honed granite island top, Silestone counter and douglas fir cabinets
Example of a mid-sized trendy l-shaped porcelain tile enclosed kitchen design with flat-panel cabinets, medium tone wood cabinets, green backsplash, paneled appliances, beige walls, an island, an undermount sink, quartz countertops and glass tile backsplash
Example of a mid-sized trendy l-shaped porcelain tile enclosed kitchen design with flat-panel cabinets, medium tone wood cabinets, green backsplash, paneled appliances, beige walls, an island, an undermount sink, quartz countertops and glass tile backsplash

 DLZ | INTERIORS
Jimmy Cohrssen Photography
Inspiration for a mid-sized mid-century modern open concept limestone floor and beige floor family room remodel in Los Angeles with white walls and a wall-mounted tv
Inspiration for a mid-sized mid-century modern open concept limestone floor and beige floor family room remodel in Los Angeles with white walls and a wall-mounted tv

 Rhoni
Kitchen bar and stove.
photos all taken my myself
Mid-sized country u-shaped marble floor enclosed kitchen photo in Oklahoma City with a double-bowl sink, raised-panel cabinets, medium tone wood cabinets, laminate countertops, brown backsplash, white appliances and no island
Mid-sized country u-shaped marble floor enclosed kitchen photo in Oklahoma City with a double-bowl sink, raised-panel cabinets, medium tone wood cabinets, laminate countertops, brown backsplash, white appliances and no island

 Zelaya Properties LLC
We used: Custom cherry cabinetry in Arts & Crafts Shaker style by Kabinart in Boulder and Espresso stains. Liberty Hardware Venetian bronze 1-1/2" cabinet knobs. KitchenAid Architect II Series 22 CF counter-depth French door refrigerator. KitchenAid Architect Series II 27" convection single wall oven. KitchenAid 36" 6-burner dual fuel freestanding commercial-style range. KitchenAid Architect II Series 24" dishwasher. Sharp Insight Pro Series 24" built-in microwave drawer (Model #KB6524PS). Crystorama Solaris 12" wide pendant lights in English bronze. Granite countertops in Brown Fantasy. 3"x6" polished marble backsplash.
Paint colors:
Walls: Glidden Silver Cloud 30YY 63/024
Ceilings/Trims/Doors: Glidden Swan White GLC23
Robert B. Narod Photography
 GoManGo Enterprises
American Cherry materials with a Tulip wood inlay in the very top cap. Notice the detail of the routering and the fact that the cap itself is carefully cut from one piece and mitered and consecutively glued together.


 Tom Hurt Architecture
A CNC router was used to cut custom shaped panels for the horizontal elements of this bench.
Living room - mid-sized contemporary concrete floor living room idea in Austin with white walls
Living room - mid-sized contemporary concrete floor living room idea in Austin with white walls

 Maison Maya
Nick Glimenakis Photography
Kitchen - transitional kitchen idea in New York with an undermount sink, dark wood cabinets, stainless steel appliances and an island
Kitchen - transitional kitchen idea in New York with an undermount sink, dark wood cabinets, stainless steel appliances and an island

 Man Cave Garage Systems
Inspiration for a mid-sized gray floor multiuse home gym remodel in Raleigh with gray walls
7