
Search results for "Routers" in Home Design Ideas

 Zanzano Woodworking Inc.
MZ
Example of a farmhouse dark wood floor kitchen design in New York with a farmhouse sink, shaker cabinets, white cabinets, granite countertops, beige backsplash, stone tile backsplash and stainless steel appliances
Example of a farmhouse dark wood floor kitchen design in New York with a farmhouse sink, shaker cabinets, white cabinets, granite countertops, beige backsplash, stone tile backsplash and stainless steel appliances


 Vox Audio Visual Elite Services
Structured wiring for Custom AV Rack
Equipment for Smart Home
UPS Battery Backup
IP Controlled PDU unit used for remote rebooting of devices
Network router and network switch
NVR for Surveillance cameras
Various Smart Home equipment for control of TV, Garage Doors, speakers, lights, etc throughout the home
Find the right local pro for your project

 Complete Kitchen Renovations
Example of a mid-sized country l-shaped dark wood floor eat-in kitchen design in Calgary with a farmhouse sink, shaker cabinets, white cabinets, granite countertops, black backsplash, ceramic backsplash, stainless steel appliances and an island

 DTV INSTALLATIONS LLC
This system works with all streaming audio sources, thanks to the Internet system provided by DTV Installations. It features a Luxul XGS-1008 Gigabit Ethernet switch and XWR-3100 dual-band wireless Gigabit router; high-capacity connectivity is crucial for a gaming room with wireless audio, and this system delivers.
 Stellar Air
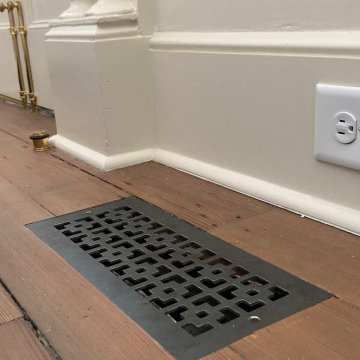
1- Metal flush magnetic. If is in a traffic area where people is going to step on them then metal is the best options. This one comes with the installation box 3/4" thick that goes inserted around the opening. So you will have to router your hardwood floors about 3/4" around the opening so the box can be installed, then the metal vent drops in:
https://www.youtube.com/watch?v=OesmFjgChyc
2. Wood flush magnetic. Its a wood vent, and same as the one above has an installation box 3/4" thick that you need to router your floors for about 3/4" around the opening.
https://www.youtube.com/watch?v=cQMtW2U8IYo
3. Metal screw in: if you would like to just to screw in on top of your hardwood floors the vent without routing out your hardwood floors. It is 1/6' thick black coated metal.
https://www.youtube.com/watch?v=78D1yvuoV8c
 Integrated Living AV
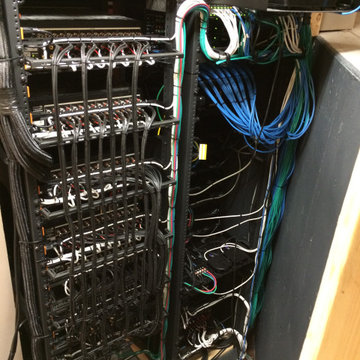
Mid - Large size rack with switches, routers, Audio and Video Matrices, Amps for audio zones, NVR's for security camera recording.
A wiring dream.
Example of a large basement design in Vancouver
Example of a large basement design in Vancouver

 Electronic Lifestyle Associates (ela)
Home theater - mid-sized traditional enclosed carpeted home theater idea in Chicago with brown walls and a projector screen

 Spencer Design Associates
Modern Loft space in Minneapolis, Minnesota
Trendy open concept medium tone wood floor and brown floor living room photo in Minneapolis with black walls, no fireplace and a wall-mounted tv
Trendy open concept medium tone wood floor and brown floor living room photo in Minneapolis with black walls, no fireplace and a wall-mounted tv

 Enterprise Wood Products Inc.
Eat-in kitchen - mid-sized traditional u-shaped ceramic tile eat-in kitchen idea in New York with an undermount sink, raised-panel cabinets, medium tone wood cabinets, granite countertops, beige backsplash, mosaic tile backsplash, stainless steel appliances and an island

 ROYAL INTERIOR DESIGN LTD
Inspiration for a large coastal enclosed dark wood floor and brown floor family room remodel in Toronto with no fireplace, beige walls and a wall-mounted tv


 User
This butler’s pantry of this traditional South Carolina mountain home is as elegant as it is functional. With ivory walls and ceilings, dark grey moldings and rich walnut-stained hardwood flooring, the space is both luxurious and welcoming. Custom taupe cabinets with chocolate glaze are accented by pewter hardware. The restoration glass with lead caming on the upper doors showcases elegant tableware. A rolling library ladder coasts on a bronze rail with brass appointments, making for easy access to the highest shelves. A white and gray marble backsplash pairs with Black Pearl brushed granite countertops. Everything needed to host casual dinners and sophisticated soirees alike can be stored here, giving the space purpose as well as beauty. Finishing the room with one final detail is a vintage aqua rug. The rug adds color to the neutral palette and calls to mind the lake views just outside.
 Valdek Construction Inc
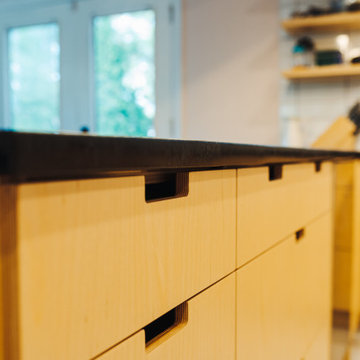
Scandinavian style baltic birch construction kitchen with peninsula open to the dining room. The counter is soapstone treated with mineral oil to maintain a rich dark lustre. The boxes and faces are full birch ply construction with pops of live edge in the routered handles and gable ends.


Example of a mid-sized classic open concept carpeted and gray floor living room design in Philadelphia with beige walls, a media wall and no fireplace
 Valdek Construction Inc
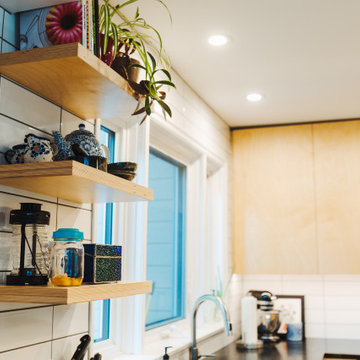
Scandinavian style baltic birch construction kitchen with peninsula open to the dining room. The counter is soapstone treated with mineral oil to maintain a rich dark lustre. The boxes and faces are full birch ply construction with pops of live edge in the routered handles and gable ends.
 Valdek Construction Inc
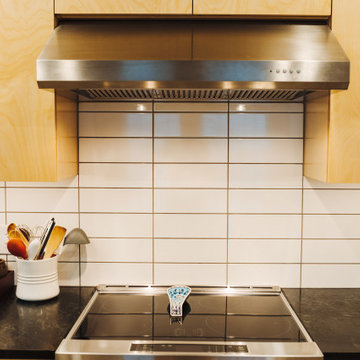
Scandinavian style baltic birch construction kitchen with peninsula open to the dining room. The counter is soapstone treated with mineral oil to maintain a rich dark lustre. The boxes and faces are full birch ply construction with pops of live edge in the routered handles and gable ends.
 Valdek Construction Inc
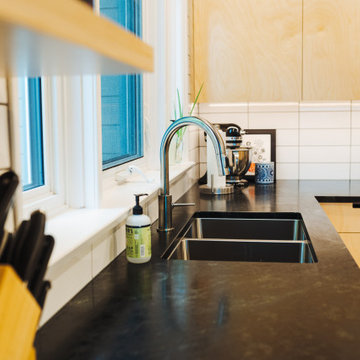
Scandinavian style baltic birch construction kitchen with peninsula open to the dining room. The counter is soapstone treated with mineral oil to maintain a rich dark lustre. The boxes and faces are full birch ply construction with pops of live edge in the routered handles and gable ends.
 Valdek Construction Inc
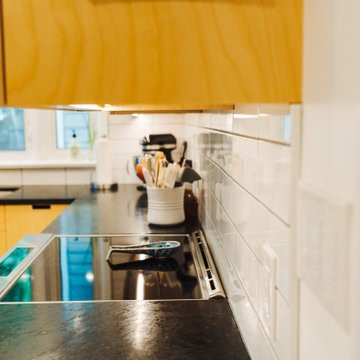
Scandinavian style baltic birch construction kitchen with peninsula open to the dining room. The counter is soapstone treated with mineral oil to maintain a rich dark lustre. The boxes and faces are full birch ply construction with pops of live edge in the routered handles and gable ends.
9