
Search results for "Routing patterns" in Home Design Ideas

 Casabella Interiors
Our clients, who love to entertain, hired us to create an airy, storybook backdrop for family and friends. We chose organic textures, subtle patterns, and a crisp white palette for the majority of the first floor – which takes on a heavenly cast in the completely transformed kitchen. From the Lily-white quartzite countertops and ultra-glam backsplash (above the stove) to the luxe private and social spaces indoors and out, this reimagined home now reflects their high-style taste.
A playful print valance and caramel-hued wood in the breakfast nook provide a little contrast in the mostly-white space.
 K&D Wallcovering
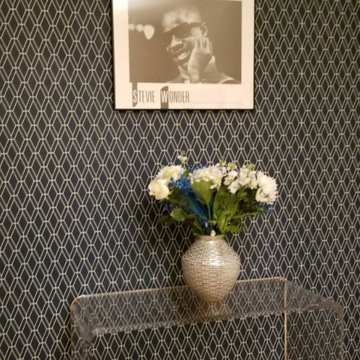
"Inviting Guest Room Wallpaper Installation in Joliet – Where Comfort Meets Style!"
Welcome your visitors in style with our expert guest room wallpaper installation services. As Joliet’s trusted wallpaper specialists, we create warm, inviting spaces that reflect our city’s historic charm while offering modern comfort.
Why Joliet Homeowners Choose Our Guest Room Wallpaper
✔ Versatile Designs – From subtle textures to bold statement walls
✔ Historic Home Expertise – Perfect for Joliet’s Victorian and Craftsman houses
✔ Renter-Friendly Options – Quality peel-and-stick installations
✔ Quick 1-Day Transformations – Ready for overnight guests
✔ Local Landmark Themes – Designs inspired by Joliet’s rich heritage
Popular Joliet Guest Room Styles
? Route 66 Retro – Vintage travel motifs celebrating our iconic highway
⚓ Harbor House – Nautical touches honoring the Des Plaines River
? Rialto Elegance – Theater-inspired drama with velvet textures
? Prairie Comfort – Nature-inspired organic patterns
Exclusive Joliet Perks
✅ FREE design consultation with local theme suggestions
✅ Multi-Room Discounts – Perfect for B&Bs and family homes
✅ Historic District Specialists – Preservation-approved materials
Serving All of Joliet:
Cathedral Area historic homes
Downtown loft conversions
Rock Run residential areas
West Side family neighborhoods
Ask about our Joliet Pride Collection – featuring designs inspired by the Rialto, Stateville, and our stunning limestone architecture!
 K&D Wallcovering
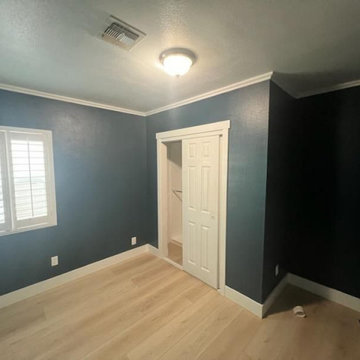
"Inviting Guest Room Wallpaper Installation in Joliet – Where Comfort Meets Style!"
Welcome your visitors in style with our expert guest room wallpaper installation services. As Joliet’s trusted wallpaper specialists, we create warm, inviting spaces that reflect our city’s historic charm while offering modern comfort.
Why Joliet Homeowners Choose Our Guest Room Wallpaper
✔ Versatile Designs – From subtle textures to bold statement walls
✔ Historic Home Expertise – Perfect for Joliet’s Victorian and Craftsman houses
✔ Renter-Friendly Options – Quality peel-and-stick installations
✔ Quick 1-Day Transformations – Ready for overnight guests
✔ Local Landmark Themes – Designs inspired by Joliet’s rich heritage
Popular Joliet Guest Room Styles
? Route 66 Retro – Vintage travel motifs celebrating our iconic highway
⚓ Harbor House – Nautical touches honoring the Des Plaines River
? Rialto Elegance – Theater-inspired drama with velvet textures
? Prairie Comfort – Nature-inspired organic patterns
Exclusive Joliet Perks
✅ FREE design consultation with local theme suggestions
✅ Multi-Room Discounts – Perfect for B&Bs and family homes
✅ Historic District Specialists – Preservation-approved materials
Serving All of Joliet:
Cathedral Area historic homes
Downtown loft conversions
Rock Run residential areas
West Side family neighborhoods
Ask about our Joliet Pride Collection – featuring designs inspired by the Rialto, Stateville, and our stunning limestone architecture!
Find the right local pro for your project

 Jodie O Designs
Transitional Livingston master bathroom. Beautiful marble floor, marble herringbone design shower wall. Custom window treatment.
Jodie O Designs
photo by Peter Rymwid

 Tamara Rosenbloom Design LLC
This exquisite master suite combines rough hewn reclaimed wood, custom milled reclaimed fir, VG fir, hot rolled steel, custom barn doors, stone, concrete counters and hearths and limestone plaster for a truly one of kind space. The suite's entrance hall showcases three gorgeous barn doors hand made from from reclaimed jarrah and fir. Behind one of the doors is the office, which was designed to precisely suit my clients' needs. The built in's house a small desk, Sub Zero undercounter refrigerator and Miele built in espresso machine. The leather swivel chairs, slate and iron end tables from a Montana artist and dual function ottomans keep the space very usable while still beautiful. The walls are painted in dry erase paint, allowing every square inch of wall space to be used for business strategizing and planning. The limestone plaster fireplace warms the space and brings another texture to the room. Through another barn door is the stunning 20' x 23' master bedroom. The VG fir beams have a channel routed in the top containing LED rope light, illuminating the soaring VG fir ceiling. The bronze chandelier from France is a free form shape, providing contrast to all the horizontal lines in the room. The show piece is definitely the 150 year old reclaimed jarrah wood used on the bed wall. The gray tones coordinate beautifully with all the warmth from the fir. We custom designed the panelized fireplace surround with inset wood storage in hot rolled steel. The cantilevered concrete hearth adds depth to the sleek steel. Opposite the bed is a fir 18' wide bifold door, allowing my outdoor-loving clients to feel as one with their gorgeous property. The final space is a dream bath suite, with sauna, steam shower, sunken tub, fireplace and custom vanities. The glazed wood vanities were designed with all drawers to maximize function. We topped the vanities with antique corbels and a reclaimed fir soffit and corner column for a dramatic design. The corner column houses spring loaded magnetic doors, hiding away all the bathroom necessities that require plugs. The concrete countertop on the vanities has integral sinks and a low profile contemporary design. The soaking tub is sunk into a bed of Mexican beach pebbles and clad in reclaimed jarrah and steel. The custom steel and tile fireplace is beautiful and warms the bathroom nicely on cool Pacific Northwest days.
www.cascadepromedia.com


 Lisa Tharp Design
Governor's House Entry by Lisa Tharp. 2019 Bulfinch Award - Interior Design. Photo by Michael J. Lee
Transitional painted wood floor foyer photo with white walls and a black front door
Transitional painted wood floor foyer photo with white walls and a black front door



 G. Fried Carpet & Design
This is a custom carpet runner that we fabricated in our warehouse in Paramus, NJ with "Field" carpet (Center), Fabric Trim (Inset), and outside border. This was selected by our design professionals with our customer and you can see a perfect and flawless installation. Photo Credit: Ivan Bader 2017
 Tamara Rosenbloom Design LLC
This exquisite master suite combines rough hewn reclaimed wood, custom milled reclaimed fir, VG fir, hot rolled steel, custom barn doors, stone, concrete counters and hearths and limestone plaster for a truly one of kind space. The suite's entrance hall showcases three gorgeous barn doors hand made from from reclaimed jarrah and fir. Behind one of the doors is the office, which was designed to precisely suit my clients' needs. The built in's house a small desk, Sub Zero undercounter refrigerator and Miele built in espresso machine. The leather swivel chairs, slate and iron end tables from a Montana artist and dual function ottomans keep the space very usable while still beautiful. The walls are painted in dry erase paint, allowing every square inch of wall space to be used for business strategizing and planning. The limestone plaster fireplace warms the space and brings another texture to the room. Through another barn door is the stunning 20' x 23' master bedroom. The VG fir beams have a channel routed in the top containing LED rope light, illuminating the soaring VG fir ceiling. The bronze chandelier from France is a free form shape, providing contrast to all the horizontal lines in the room. The show piece is definitely the 150 year old reclaimed jarrah wood used on the bed wall. The gray tones coordinate beautifully with all the warmth from the fir. We custom designed the panelized fireplace surround with inset wood storage in hot rolled steel. The cantilevered concrete hearth adds depth to the sleek steel. Opposite the bed is a fir 18' wide bifold door, allowing my outdoor-loving clients to feel as one with their gorgeous property. The final space is a dream bath suite, with sauna, steam shower, sunken tub, fireplace and custom vanities. The glazed wood vanities were designed with all drawers to maximize function. We topped the vanities with antique corbels and a reclaimed fir soffit and corner column for a dramatic design. The corner column houses spring loaded magnetic doors, hiding away all the bathroom necessities that require plugs. The concrete countertop on the vanities has integral sinks and a low profile contemporary design. The soaking tub is sunk into a bed of Mexican beach pebbles and clad in reclaimed jarrah and steel. The custom steel and tile fireplace is beautiful and warms the bathroom nicely on cool Pacific Northwest days.
www.cascadepromedia.com

 J.P. Hoffman Design Build
These homeowners came to J.P. Hoffman Design Build, looking for a creative solution to a problem they were told couldn’t be fixed. We defied the odds with our Design Build process and redesigned most of this Colonial’s first floor. Space for an island was number one on the want list. In order to achieve that goal, we did what we always do, We listened. We listened to what our client needed, how they used their space and how they envisioned their space. Then we designed a creative solution that made that seemingly unachievable vision, a reality. We removed the wall between the dining room and kitchen and expanded the kitchen cabinets into the hallway, once used to access the bathroom and garage. We simply re-routed the flow to the garage, through the now opened-up dining room, and in the process, created a new hallway with a coat closet, mudroom bench and access to the powder room which we also refreshed. In the kitchen, we relocated the slider leading out to the deck. This allowed for more cabinets and the floor space for that dream island. Our carpentry team installed a new kitchen window and slider, while modifying the existing deck to allow for the change. We installed new flooring, cabinets, countertops, plumbing fixtures and more. We receive lots of inquires about increasing function within the first floor. This project is a fantastic example of how it can be achieved, without an addition.

 Chris Corbett Design
Concrete Wall and Fountain
Photo of a mid-sized modern drought-tolerant and partial sun backyard concrete paver pond in Sacramento.
Photo of a mid-sized modern drought-tolerant and partial sun backyard concrete paver pond in Sacramento.

 TVL Creative Ltd.
This kitchen took a tired, 80’s builder kitchen and revamped it into a personalized gathering space for our wonderful client. The existing space was split up by the dated configuration of eat-in kitchen table area to one side and cramped workspace on the other. It didn’t just under-serve our client’s needs; it flat out discouraged them from using the space. Our client desired an open kitchen with a central gathering space where family and friends could connect. To open things up, we removed the half wall separating the kitchen from the dining room and the wall that blocked sight lines to the family room and created a narrow hallway to the kitchen. The old oak cabinets weren't maximizing storage and were dated and dark. We used Waypoint Living Spaces cabinets in linen white to brighten up the room. On the east wall, we created a hutch-like stack that features an appliance garage that keeps often used countertop appliance on hand but out of sight. The hutch also acts as a transition from the cooking zone to the coffee and wine area. We eliminated the north window that looked onto the entry walkway and activated this wall as storage with refrigerator enclosure and pantry. We opted to leave the east window as-is and incorporated it into the new kitchen layout by creating a window well for growing plants and herbs. The countertops are Pental Quartz in Carrara. The sleek cabinet hardware is from our friends at Amerock in a gorgeous satin champagne bronze. One of the most striking features in the space is the pattern encaustic tile from Tile Shop. The pop of blue in the backsplash adds personality and contrast to the champagne accents. The reclaimed wood cladding surrounding the large east-facing window introduces a quintessential Colorado vibe, and the natural texture balances the crisp white cabinetry and geometric patterned tile. Minimalist modern lighting fixtures from Mitzi by Hudson Valley Lighting provide task lighting over the sink and at the wine/ coffee station. The visual lightness of the sink pendants maintains the openness and visual connection between the kitchen and dining room. Together the elements make for a sophisticated yet casual vibe-- a comfortable chic kitchen. We love the way this space turned out and are so happy that our clients now have such a bright and welcoming gathering space as the heart of their home!
 Tamara Rosenbloom Design LLC
This exquisite master suite combines rough hewn reclaimed wood, custom milled reclaimed fir, VG fir, hot rolled steel, custom barn doors, stone, concrete counters and hearths and limestone plaster for a truly one of kind space. The suite's entrance hall showcases three gorgeous barn doors hand made from from reclaimed jarrah and fir. Behind one of the doors is the office, which was designed to precisely suit my clients' needs. The built in's house a small desk, Sub Zero undercounter refrigerator and Miele built in espresso machine. The leather swivel chairs, slate and iron end tables from a Montana artist and dual function ottomans keep the space very usable while still beautiful. The walls are painted in dry erase paint, allowing every square inch of wall space to be used for business strategizing and planning. The limestone plaster fireplace warms the space and brings another texture to the room. Through another barn door is the stunning 20' x 23' master bedroom. The VG fir beams have a channel routed in the top containing LED rope light, illuminating the soaring VG fir ceiling. The bronze chandelier from France is a free form shape, providing contrast to all the horizontal lines in the room. The show piece is definitely the 150 year old reclaimed jarrah wood used on the bed wall. The gray tones coordinate beautifully with all the warmth from the fir. We custom designed the panelized fireplace surround with inset wood storage in hot rolled steel. The cantilevered concrete hearth adds depth to the sleek steel. Opposite the bed is a fir 18' wide bifold door, allowing my outdoor-loving clients to feel as one with their gorgeous property. The final space is a dream bath suite, with sauna, steam shower, sunken tub, fireplace and custom vanities. The glazed wood vanities were designed with all drawers to maximize function. We topped the vanities with antique corbels and a reclaimed fir soffit and corner column for a dramatic design. The corner column houses spring loaded magnetic doors, hiding away all the bathroom necessities that require plugs. The concrete countertop on the vanities has integral sinks and a low profile contemporary design. The soaking tub is sunk into a bed of Mexican beach pebbles and clad in reclaimed jarrah and steel. The custom steel and tile fireplace is beautiful and warms the bathroom nicely on cool Pacific Northwest days.
www.cascadepromedia.com



 McCullough's Flooring
Gorgeous master bath finished with Dal-Tile's Fabrique porcelain tile in the color Noir Linen polished. Tile size is 12"x24" installed in a brick joint pattern. The floor boasts underfloor heating on a timed thermostat.
 Tamara Rosenbloom Design LLC
This exquisite master suite combines rough hewn reclaimed wood, custom milled reclaimed fir, VG fir, hot rolled steel, custom barn doors, stone, concrete counters and hearths and limestone plaster for a truly one of kind space. The suite's entrance hall showcases three gorgeous barn doors hand made from from reclaimed jarrah and fir. Behind one of the doors is the office, which was designed to precisely suit my clients' needs. The built in's house a small desk, Sub Zero undercounter refrigerator and Miele built in espresso machine. The leather swivel chairs, slate and iron end tables from a Montana artist and dual function ottomans keep the space very usable while still beautiful. The walls are painted in dry erase paint, allowing every square inch of wall space to be used for business strategizing and planning. The limestone plaster fireplace warms the space and brings another texture to the room. Through another barn door is the stunning 20' x 23' master bedroom. The VG fir beams have a channel routed in the top containing LED rope light, illuminating the soaring VG fir ceiling. The bronze chandelier from France is a free form shape, providing contrast to all the horizontal lines in the room. The show piece is definitely the 150 year old reclaimed jarrah wood used on the bed wall. The gray tones coordinate beautifully with all the warmth from the fir. We custom designed the panelized fireplace surround with inset wood storage in hot rolled steel. The cantilevered concrete hearth adds depth to the sleek steel. Opposite the bed is a fir 18' wide bifold door, allowing my outdoor-loving clients to feel as one with their gorgeous property. The final space is a dream bath suite, with sauna, steam shower, sunken tub, fireplace and custom vanities. The glazed wood vanities were designed with all drawers to maximize function. We topped the vanities with antique corbels and a reclaimed fir soffit and corner column for a dramatic design. The corner column houses spring loaded magnetic doors, hiding away all the bathroom necessities that require plugs. The concrete countertop on the vanities has integral sinks and a low profile contemporary design. The soaking tub is sunk into a bed of Mexican beach pebbles and clad in reclaimed jarrah and steel. The custom steel and tile fireplace is beautiful and warms the bathroom nicely on cool Pacific Northwest days.
www.cascadepromedia.com

 Villa & Mission Imports
Mexican Pavers in a Rivera and San Felipe Shape. Corona pavers are available at Villa and Mission Imports.
Sealer as well.
Patio - large mediterranean backyard brick patio idea in San Diego with a fire pit and no cover
Patio - large mediterranean backyard brick patio idea in San Diego with a fire pit and no cover
 Sloan Polish Design
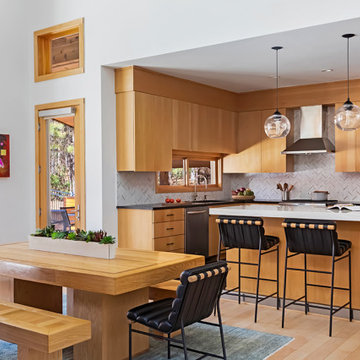
Our clients brought us in to update their first floor living spaces, comprised of the kitchen, dining, and living room. The living room had a large, but shallow, soffit built out on one wall that never felt fully realized. The clients asked that we design a new custom built-in to incorporate their TV and make sense of this architectural feature in the space. What I immediately noticed about the room layout though was that having the TV on this wall meant that the their backs and all of their furniture was turned away from the floating, two-story fireplace in the middle of their home. This layout seemed less than ideal and kept the family from truly enjoying another key feature of the space–the fireplace–that was important to them. After more consideration, I asked if they would be open to a design for the large soffit wall that was beautiful, provided storage and interest but did not house their TV. I wanted to re-orient the room toward the fireplace and hang an art frame tv on the fireplace wall so that the furniture set up could once again it.
We wanted the whole space to feel modern but with a nod to the mountains, a bit woodsy, and definitely cozy. I think layering in this gorgeous walnut wood with their already beautiful maple floors and birch cabinetry was the perfect touch and to add extra interests and drama, we engineered custom, fluted or routed panels in various patterns for the center section. We anchored the spaces and the large volumes with the repeating dark charcoals, almost blacks in the soapstone countertops for the bookshelves, painted soffit, concrete coffee table and the fireplace tile. And the sagey, gray green couch in velvet gives the space that warm hug finish.
The rebuilding of the fireplace was a big undertaking. We changed it from a wood-burning fireplace to a gas one so that we could also eliminate the sharp and bulky surround that had become a hazard for kids and grownups alike. This change greatly streamlined its profile and allowed for a low and long fireplace insert that would balance the large TV hanging above it. We were also eager to reclad the fireplace with larger format tile with less contrasting grout and paint out the chimney stack.
In the kitchen, we traded out the dark backsplash for this skinny herringbone marble one in tones of warm whites, grays and tans. We used it a White Lux quartzite with a dramatic 2.5″ mitered edge in the kitchen to complement it and kept the perimeter countertops a dark granite. New bar stools, sink, faucet, cabinet hardware and the kitchen refresh was complete!

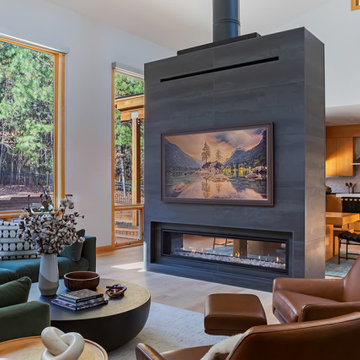 Sloan Polish Design
Our clients brought us in to update their first floor living spaces, comprised of the kitchen, dining, and living room. The living room had a large, but shallow, soffit built out on one wall that never felt fully realized. The clients asked that we design a new custom built-in to incorporate their TV and make sense of this architectural feature in the space. What I immediately noticed about the room layout though was that having the TV on this wall meant that the their backs and all of their furniture was turned away from the floating, two-story fireplace in the middle of their home. This layout seemed less than ideal and kept the family from truly enjoying another key feature of the space–the fireplace–that was important to them. After more consideration, I asked if they would be open to a design for the large soffit wall that was beautiful, provided storage and interest but did not house their TV. I wanted to re-orient the room toward the fireplace and hang an art frame tv on the fireplace wall so that the furniture set up could once again it.
We wanted the whole space to feel modern but with a nod to the mountains, a bit woodsy, and definitely cozy. I think layering in this gorgeous walnut wood with their already beautiful maple floors and birch cabinetry was the perfect touch and to add extra interests and drama, we engineered custom, fluted or routed panels in various patterns for the center section. We anchored the spaces and the large volumes with the repeating dark charcoals, almost blacks in the soapstone countertops for the bookshelves, painted soffit, concrete coffee table and the fireplace tile. And the sagey, gray green couch in velvet gives the space that warm hug finish.
The rebuilding of the fireplace was a big undertaking. We changed it from a wood-burning fireplace to a gas one so that we could also eliminate the sharp and bulky surround that had become a hazard for kids and grownups alike. This change greatly streamlined its profile and allowed for a low and long fireplace insert that would balance the large TV hanging above it. We were also eager to reclad the fireplace with larger format tile with less contrasting grout and paint out the chimney stack.
In the kitchen, we traded out the dark backsplash for this skinny herringbone marble one in tones of warm whites, grays and tans. We used it a White Lux quartzite with a dramatic 2.5″ mitered edge in the kitchen to complement it and kept the perimeter countertops a dark granite. New bar stools, sink, faucet, cabinet hardware and the kitchen refresh was complete!

 Design Vision Studio
James Latta Photography -
As an interior designer, I liked my home but was not "in love" with it. I didn't feel in sync with the style and architecture despite compliments from friends and family. It was time for a change. I sold my Floating Home (see Sleepless in Portland: Houseboat Diary) and my La Quinta home (see Transitional Living, La Quinta) and downsized to a house that's a better fit.
The home was lacking sufficient storage so I added a beverage center with storage cabinets and a butcher block countertop to the dining room. An Ikea table frame was powder coated in dark grey and fitted with a Cambria Quartz dining top. A matching quartz piece was added to create a kitchen bar seating area and includes a beautiful waterfall edge. Reclaimed wood square tiles were added to the kitchen pop up ceiling and the living room fireplace to add warmth and texture. Black and white photography of the local desert landscape frame the fireplace. Although the home is mainly grey, black and white, pops of red are a recurring theme thought the interior and exterior, including a red barn door at the kitchen pantry.
I broke design rules and didnt take the "safe" route. Quirky accent items can be found throughout the home. These include a wall-mounted family accordion, framed movie quotes in one of the guest rooms, a custom canvas photo of my miniature schnauzer, and dragon print accent pillows throughout. A Tongue and Groove (T&G) wood ceiling transformed the master bedroom and a beautiful red area rug adds color and warmth. The result is DARING and yet comfortable.
The backyard was completely renovated. Tons of white rock were removed and beautiful landscaping and lighting were added as well as an additional 500 square feet of pavers. A sun shade, red umbrellas, and patio misters create inviting seating areas for friends and family. Tongue and Groove wood was also added to the outdoor patio ceilings. A high end surround sound system and built in BBQ with patterned cement tiles complete this outdoor living space.
The process was exhausting and time consuming but now that it is over, I am thrilled with the results.
I now live in a home that nourishes my soul and better represents my style and tastes.
 Design Vision Studio
James Latta Photography -
As an interior designer, I liked my home but was not "in love" with it. I didn't feel in sync with the style and architecture despite compliments from friends and family. It was time for a change. I sold my Floating Home (see Sleepless in Portland: Houseboat Diary) and my La Quinta home (see Transitional Living, La Quinta) and downsized to a house that's a better fit.
The home was lacking sufficient storage so I added a beverage center with storage cabinets and a butcher block countertop to the dining room. An Ikea table frame was powder coated in dark grey and fitted with a Cambria Quartz dining top. A matching quartz piece was added to create a kitchen bar seating area and includes a beautiful waterfall edge. Reclaimed wood square tiles were added to the kitchen pop up ceiling and the living room fireplace to add warmth and texture. Black and white photography of the local desert landscape frame the fireplace. Although the home is mainly grey, black and white, pops of red are a recurring theme thought the interior and exterior, including a red barn door at the kitchen pantry.
I broke design rules and didnt take the "safe" route. Quirky accent items can be found throughout the home. These include a wall-mounted family accordion, framed movie quotes in one of the guest rooms, a custom canvas photo of my miniature schnauzer, and dragon print accent pillows throughout. A Tongue and Groove (T&G) wood ceiling transformed the master bedroom and a beautiful red area rug adds color and warmth. The result is DARING and yet comfortable.
The backyard was completely renovated. Tons of white rock were removed and beautiful landscaping and lighting were added as well as an additional 500 square feet of pavers. A sun shade, red umbrellas, and patio misters create inviting seating areas for friends and family. Tongue and Groove wood was also added to the outdoor patio ceilings. A high end surround sound system and built in BBQ with patterned cement tiles complete this outdoor living space.
The process was exhausting and time consuming but now that it is over, I am thrilled with the results.
I now live in a home that nourishes my soul and better represents my style and tastes.
15