
Search results for "Routing patterns" in Home Design Ideas



 SARAH BLACKBERN INTERIORS
Large tuscan master gray floor, double-sink and vaulted ceiling freestanding bathtub photo with shaker cabinets, dark wood cabinets, an undermount sink, a hinged shower door, white countertops and a built-in vanity

 Lucy and Company
design by beth keim owner lucy and company, photo by mekenzie france
Transitional bedroom photo in Charlotte
Transitional bedroom photo in Charlotte
Find the right local pro for your project


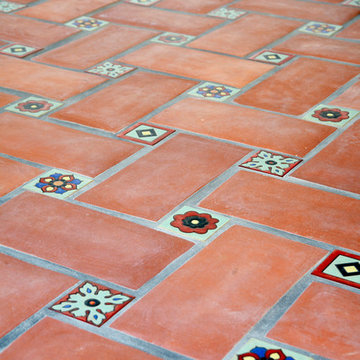
 Mission Tile West Showrooms
The tiles used in this project are from Mission Tile West's Revival Collection.
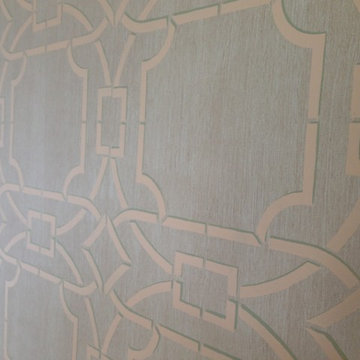
 Miro Art&Design
Custom designed wall finish: 2 layered stenciled lattice over striee,
Eclectic home design photo in Boston
Eclectic home design photo in Boston

 Glen Allen Grounds Management, LLC
Residential Retaining Wall
Example of a mid-sized transitional backyard brick patio design in Richmond with no cover
Example of a mid-sized transitional backyard brick patio design in Richmond with no cover

Sponsored
Westerville, OH

Custom Home Works
Franklin County's Award-Winning Design, Build and Remodeling Expert

 Cornerstone Hardwood Floors
Cornerstone Hardwood Floors
Living room - mid-sized rustic living room idea in Dallas
Living room - mid-sized rustic living room idea in Dallas

 Jennifer Gilmer Kitchen & Bath
Washington DC Contemporary and Serene Master Bath design by #PaulBentham4JenniferGilmer. Photography by Bob Narod. http://www.gilmerkitchens.com/


 Confluence Design
A detail shot of the hex tile.
Photo credit:Barb Kelsall
Alcove shower - small industrial 3/4 concrete floor and gray floor alcove shower idea in Calgary with glass-front cabinets, gray cabinets, a two-piece toilet, white walls and a pedestal sink
Alcove shower - small industrial 3/4 concrete floor and gray floor alcove shower idea in Calgary with glass-front cabinets, gray cabinets, a two-piece toilet, white walls and a pedestal sink
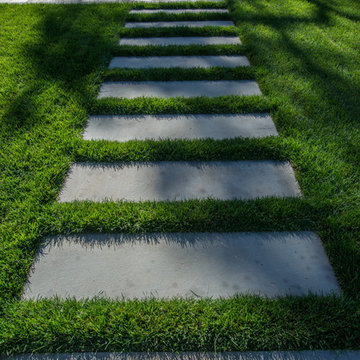
 Peninsula Building Materials
Andres Barajas uses the clean lined Bluestone treads to join two separated patios.







 Lindsay Cowles LLC
810 navy white wallpaper
Inspiration for a transitional bedroom remodel in Richmond
Inspiration for a transitional bedroom remodel in Richmond









 The Carpet Workroom
A 100% wool herringbone option by the name of Peter Island by Kaleen! An overall versatile wool that can be used as a stair runner, area rug, and wall to wall installations!

 Forward Design Build Remodel
Our clients loved their neighborhood and being able to walk to work. While they knew it was their forever home, they needed more space. Their goals were to completely update the interior while keeping the original charm. They also wanted to add an addition for more space for their growing family.
On the first floor we relocated the kitchen, dining, and laundry room. With the rear addition we were able to enlarge the kitchen and dining and add in a powder room, secondary playroom, mudroom and back entry.
On the second floor, the back half was entirely reconfigured. We added a primary suite and a hallway bathroom.
With this being a historic home, we left the existing windows in place as well as the trim and baseboards. We kept and refinished the existing stairway railing. The primary bathroom was moved to be more user friendly.
We made cosmetic upgrades throughout the home for a cohesive look that matches the homeowner’s style which was transitional with industrial elements.
29