
Search results for "Routing" in Home Design Ideas
 The Garden Route Company
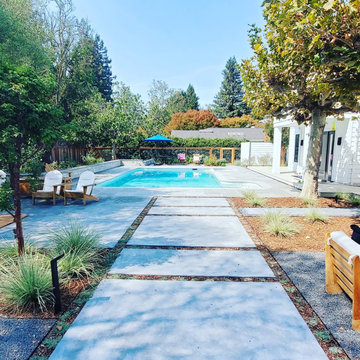
Design ideas for a large farmhouse wood fence landscaping in San Francisco for spring.


Find the right local pro for your project
 The Garden Route Company
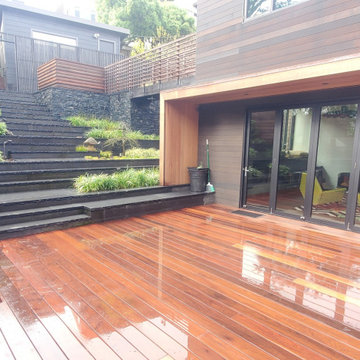
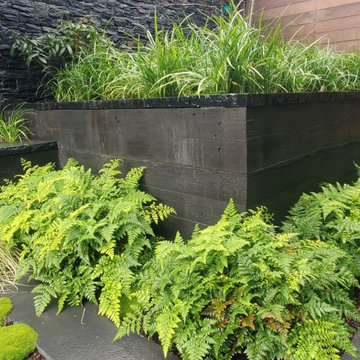
Inspiration for a large contemporary full sun backyard landscaping in San Francisco.
 The Garden Route Company
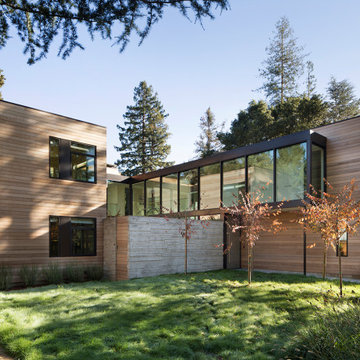
Photo of a large contemporary full sun backyard landscaping in San Francisco.
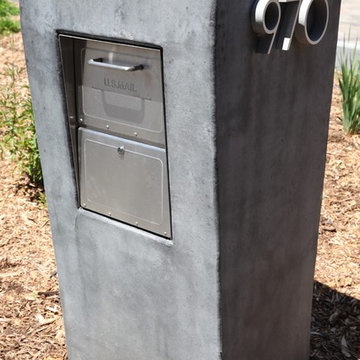

 Route Three Productions
Contracted by Planar to create photo and video surrounding the installation of their new video wall on the campus of Texas A&M-Corpus Christi
Huge urban home theater photo
Huge urban home theater photo
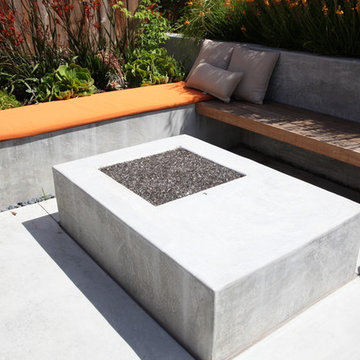 The Garden Route Company
Rich Radford
This is an example of a small contemporary backyard concrete landscaping in San Francisco with a fire pit.
This is an example of a small contemporary backyard concrete landscaping in San Francisco with a fire pit.
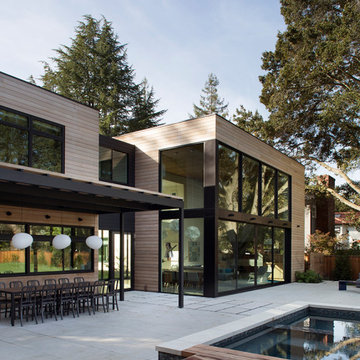 The Garden Route Company
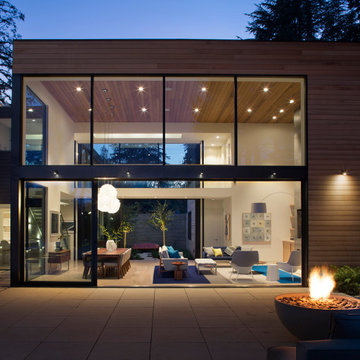
Design ideas for a large contemporary full sun backyard landscaping in San Francisco.
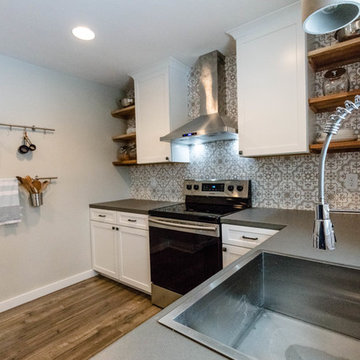

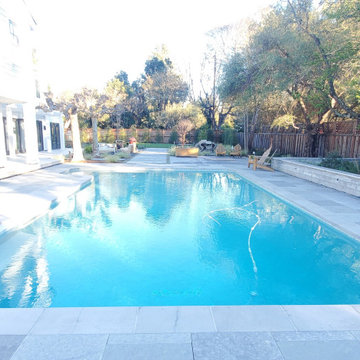 The Garden Route Company
Photo of a large farmhouse wood fence landscaping in San Francisco for spring.

 Southern Living
To create an elegant, light-filled look, Suzanne painted the walls and cabinetry the same creamy white and then continued the less-is-more palette with white marble countertops, a white tile backsplash, and linen barstools.
Suzanne worked with Matthew Quinn of Design Galleria to create new cabinetry while retaining the kitchen's original layout. "We strengthened the room's architectural envelope," she says. "Once that's in place, a room requires less decorating." Together, they designed Shaker-style cabinets topped with weighty molding and a handsome island with dining table-like legs. Photo by Erica George Dines for Southern Living

 Anita Clark
Example of a beach style dark wood floor double front door design in Boston with white walls and a glass front door

 Design Harmony
Inspiration for a transitional l-shaped kitchen remodel in Seattle with a farmhouse sink, shaker cabinets, white cabinets, multicolored backsplash, matchstick tile backsplash, stainless steel appliances and an island

 Studio Shed - Live Large. Build Small.
10x12 Studio Shed home office - Lifestyle Interior plus our added height option. The standard height of most models is 8'6" but you can choose to add 1 or even 2 extra feet of ceiling height. Our small kit "Pinyon" sits perpendicular to the office, holding garden tools and other supplies in a 4x8 footprint. The concrete pad, which extends to serve as the interior floor as well, was poured and stained by the home owner once the design phase of his project was complete.
 Sheppard & Rout
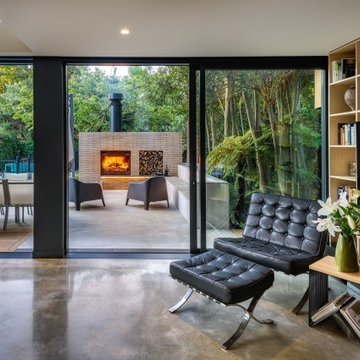
Example of a mid-sized minimalist open concept gray floor living room design in Christchurch with white walls

 Jonathan Ivy Productions
Jonathan Ivy Productions
Tuscan u-shaped open concept kitchen photo in Houston with a single-bowl sink, yellow backsplash, paneled appliances, raised-panel cabinets, limestone countertops and gray cabinets
Tuscan u-shaped open concept kitchen photo in Houston with a single-bowl sink, yellow backsplash, paneled appliances, raised-panel cabinets, limestone countertops and gray cabinets
26