
Search results for "Routing" in Home Design Ideas

 Sullivan Building & Design Group
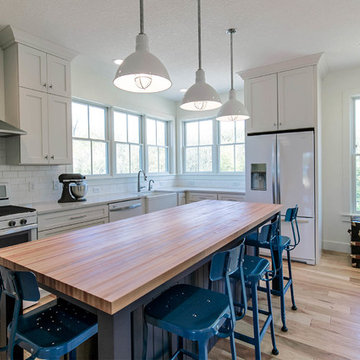
The cabinets add interesting dimension to the room by bumping in and out to highlight the various aspects of the kitchen layout.
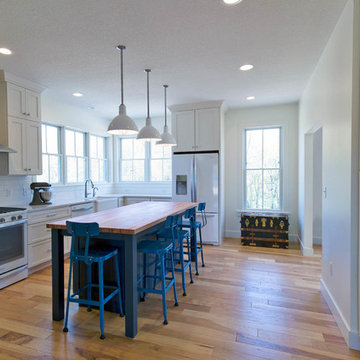
Eat-in kitchen - traditional l-shaped eat-in kitchen idea in Philadelphia with an undermount sink, raised-panel cabinets, white cabinets, granite countertops, white backsplash, subway tile backsplash and stainless steel appliances
Eat-in kitchen - traditional l-shaped eat-in kitchen idea in Philadelphia with an undermount sink, raised-panel cabinets, white cabinets, granite countertops, white backsplash, subway tile backsplash and stainless steel appliances
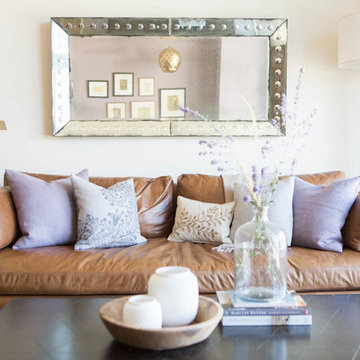
 Route Design : Ashley Winn
Kate Osborne
Example of a transitional formal light wood floor living room design in Salt Lake City with beige walls
Example of a transitional formal light wood floor living room design in Salt Lake City with beige walls
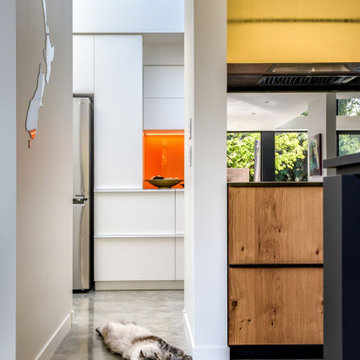
 Sheppard & Rout
Mid-sized minimalist kitchen photo in Christchurch with flat-panel cabinets, white cabinets, mirror backsplash, an island and black countertops
Find the right local pro for your project
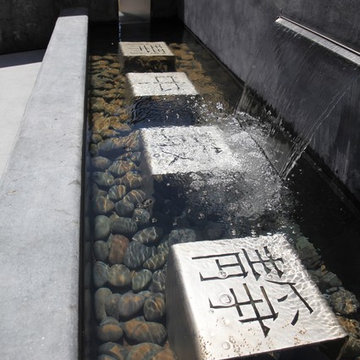
 The Garden Route Company
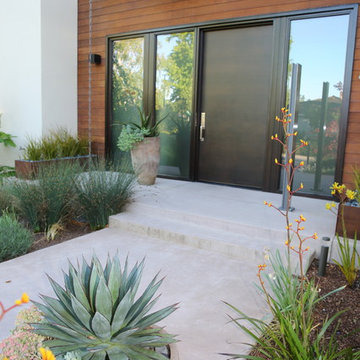
Inspiration for a large contemporary drought-tolerant home design remodel in San Francisco

 James McDonald Associate Architects, PC
Hadley Photography
Inspiration for a timeless beige two-story brick exterior home remodel in DC Metro
Inspiration for a timeless beige two-story brick exterior home remodel in DC Metro

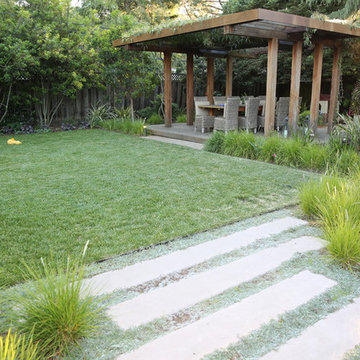 The Garden Route Company
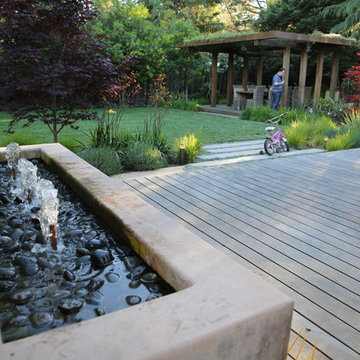
Design ideas for a large contemporary full sun landscaping in San Francisco.
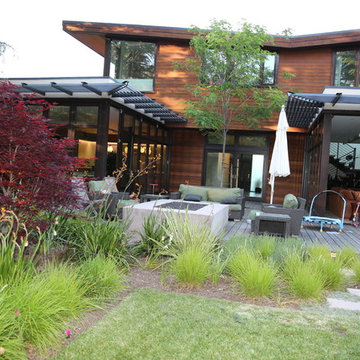


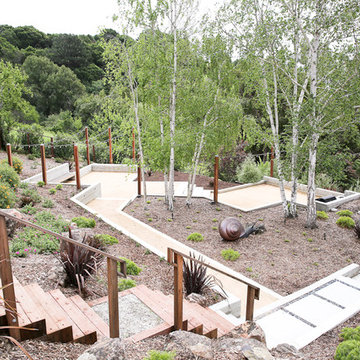 The Garden Route Company
Design ideas for a large contemporary full sun hillside landscaping in San Francisco.
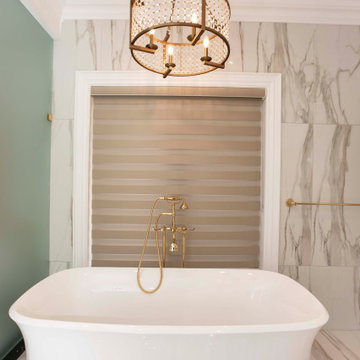

 The Garden Route Company
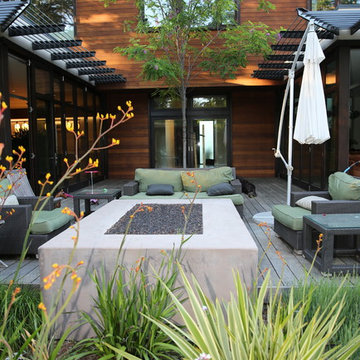
Design ideas for a large contemporary full sun landscaping in San Francisco.

 Allee Architecture + Design, LLC
Foyer - mid-sized coastal medium tone wood floor foyer idea in Bridgeport with a glass front door and white walls
 The Garden Route Company
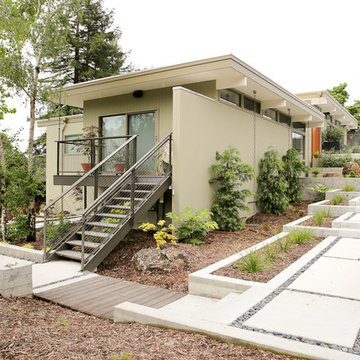
Inspiration for a large contemporary full sun hillside landscaping in San Francisco.
 The Garden Route Company
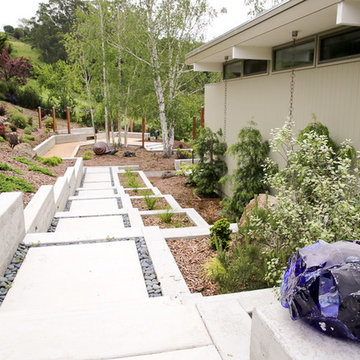
This is an example of a large contemporary full sun hillside landscaping in San Francisco.
33