
Search results for "Routing" in Home Design Ideas

 Sheppard & Rout
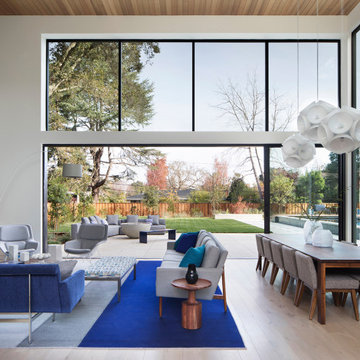
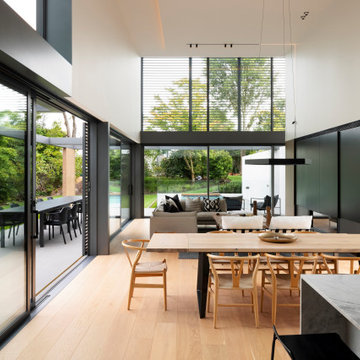
Mid-sized minimalist medium tone wood floor kitchen/dining room combo photo in Christchurch with white walls and a standard fireplace
Find the right local pro for your project
 The Garden Route Company
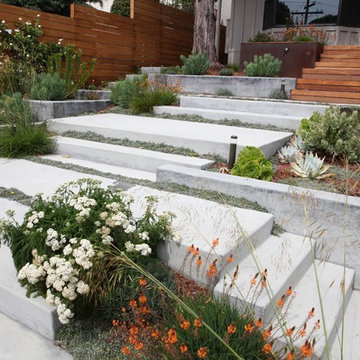
Inspiration for a small contemporary drought-tolerant and full sun front yard garden path in San Francisco.
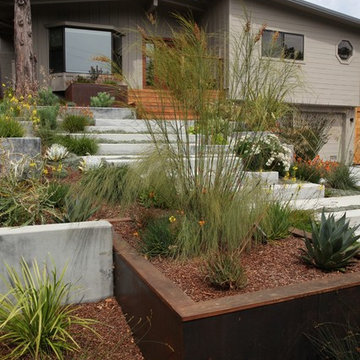 The Garden Route Company
This is an example of a small contemporary drought-tolerant and full sun front yard garden path in San Francisco.
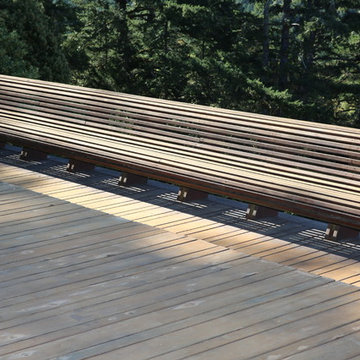
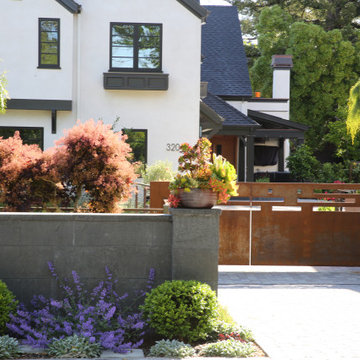 The Garden Route Company
Design ideas for a large transitional front yard landscaping in San Francisco.
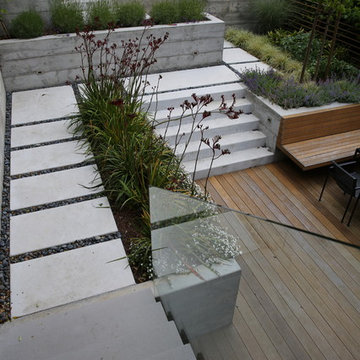 The Garden Route Company
A terraced urban garden using form board concrete walls, Ipe decking decking and open Ipe rail fencing.
Design ideas for a small modern partial sun backyard landscaping in San Francisco.
Design ideas for a small modern partial sun backyard landscaping in San Francisco.
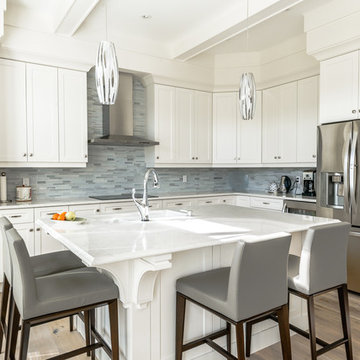
 DF Design Build
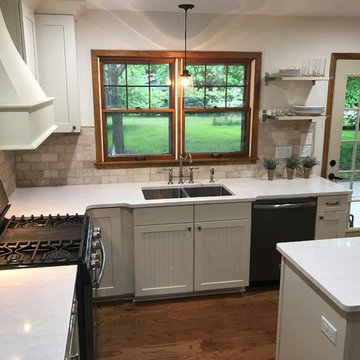
Transitional l-shaped light wood floor kitchen photo in Toronto with an undermount sink, shaker cabinets, white cabinets, blue backsplash, matchstick tile backsplash, stainless steel appliances and an island

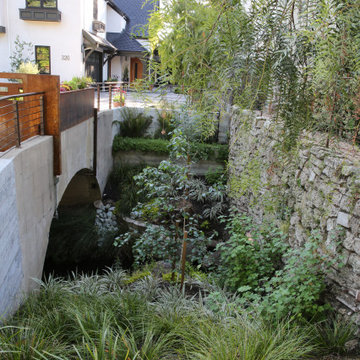
 Sheppard & Rout
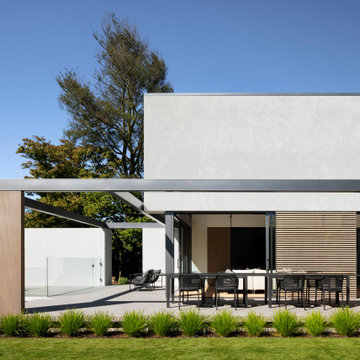
Inspiration for a mid-sized modern three-story wood flat roof remodel in Christchurch with a metal roof and a black roof

 John Bost
Custom built-in entertainment center in the same house as the custom built-in window seat project that was posted in 2019. This project is 11-1/2 feet wide x 18 inches deep x 8 feet high. It consists of two 36" wide end base cabinets and a 66" wide center base cabinet with an open component compartment. The base cabinets have soft-close door hinges with 3-way cam adjustments and adjustable shelves. The base cabinet near the doorway includes custom-made ducting to re-route the HVAC air flow from a floor vent out through the toe kick panel. Above the base countertop are side and overhead book/display cases trimmed with crown molding. The TV is mounted on a wall bracket that extends and tilts, and in-wall electrical and HDMI cables connect the TV to power and components via a wall box at the back of the component compartment.
 The Garden Route Company
This is an example of a large contemporary full sun hillside landscaping in San Francisco.

 Sherman Architects
Hulya Kolabas
Photo of a small contemporary shade backyard stone garden path in New York for spring.
Photo of a small contemporary shade backyard stone garden path in New York for spring.
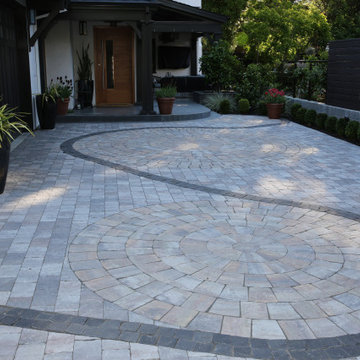 The Garden Route Company
Inspiration for a large transitional front yard landscaping in San Francisco.

 A&D Building | 150 E 58th St. | NYC
Living room - large modern dark wood floor living room idea in New York with no fireplace and no tv

 Balodemas Architects
Anice Hoachlander, Hoachlander Davis Photography
Staircase - 1960s wooden straight open staircase idea in DC Metro
Staircase - 1960s wooden straight open staircase idea in DC Metro

 BuiltIN studio
Andrew Rugge/archphoto
Trendy medium tone wood floor entry hall photo in New York with white walls
Trendy medium tone wood floor entry hall photo in New York with white walls
31