
Search results for "Routing" in Home Design Ideas

 Robuck Homes
221 Millbrook Drive
Pittsboro NC 27312
Phone: (919) 533-1000
Fax: (919) 882-1520
Inspiration for a timeless dark wood floor dining room remodel in Raleigh with beige walls
Inspiration for a timeless dark wood floor dining room remodel in Raleigh with beige walls
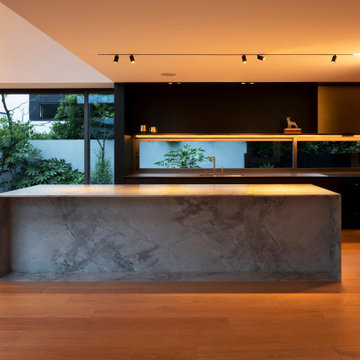
 Sheppard & Rout
Inspiration for a large modern medium tone wood floor eat-in kitchen remodel in Christchurch with a double-bowl sink, flat-panel cabinets, black cabinets, granite countertops, an island and gray countertops
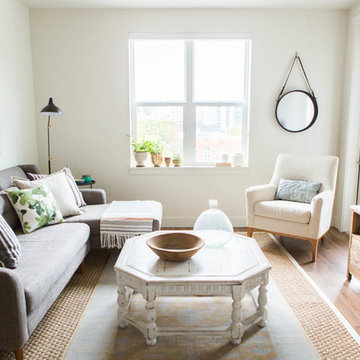
 Route Design : Ashley Winn
Inspiration for a transitional formal light wood floor living room remodel in Salt Lake City with white walls and a tv stand
Find the right local pro for your project

 Viking Custom Homes
Drop Zone cubbies, right off the Kitchen and Garage area!
Example of a mid-sized classic gender-neutral walk-in closet design in Baltimore with open cabinets and white cabinets
Example of a mid-sized classic gender-neutral walk-in closet design in Baltimore with open cabinets and white cabinets
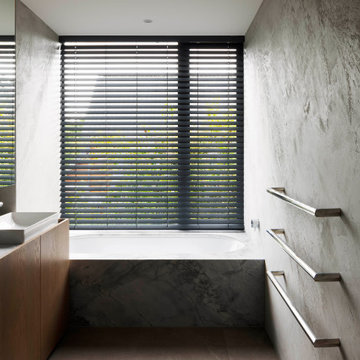 Sheppard & Rout
Mid-sized minimalist gray tile single-sink bathroom photo in Christchurch with flat-panel cabinets, medium tone wood cabinets, an undermount tub, granite countertops, gray countertops and a built-in vanity
 The Garden Route Company
Rich Radford
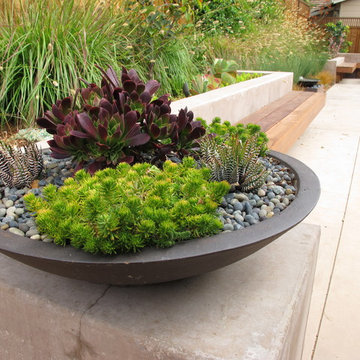
Example of a mid-sized trendy backyard drought-tolerant and full sun home design design in San Francisco
Example of a mid-sized trendy backyard drought-tolerant and full sun home design design in San Francisco
 The Garden Route Company
An intimate space with custom swimming pool & spa, stone bench and fire pit, built in custom BBQ element, Bluestone pool deck
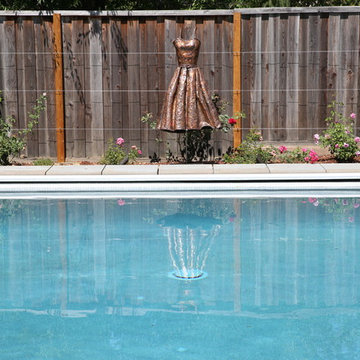
Photo of a large craftsman full sun backyard landscaping in San Francisco.
Photo of a large craftsman full sun backyard landscaping in San Francisco.
 TINEKE TRIGGS

Staircase - mid-sized contemporary wooden l-shaped mixed material railing staircase idea in San Francisco with metal risers


 Home Design & Decor Magazine
Mark Menjivar
Inspiration for a transitional l-shaped medium tone wood floor kitchen remodel in Austin with an integrated sink, shaker cabinets, white cabinets, stainless steel countertops, gray backsplash, stainless steel appliances, an island and marble backsplash
Inspiration for a transitional l-shaped medium tone wood floor kitchen remodel in Austin with an integrated sink, shaker cabinets, white cabinets, stainless steel countertops, gray backsplash, stainless steel appliances, an island and marble backsplash
 Cameron Homes Inc.
Cheryl Silsbe Photography

Freestanding bathtub - large transitional master white tile and subway tile porcelain tile freestanding bathtub idea in Edmonton with an undermount sink, shaker cabinets, white cabinets, quartzite countertops and gray walls
Freestanding bathtub - large transitional master white tile and subway tile porcelain tile freestanding bathtub idea in Edmonton with an undermount sink, shaker cabinets, white cabinets, quartzite countertops and gray walls

 Gilmans Kitchens and Baths
Mediterranean home in San Mateo with traditional layout and accents. In keeping with the character of the home, client chose to include detailed crown moldings in grape pattern, decorative posts and panels on the appliances.
The wall between the kitchen and breakfast room was removed to create a large open space with island and still maintained private seating area. Retained existing parquet flooring original to the home that blends nicely with the Dura Surpreme, Cherry cabinets. Devised much needed storage space with pantry cabinets, roll-outs, spice pull-outs, built-in trash and recycling. In the end, a lovely, open space worthy of guests any day of the week.
Treve Johnson Photography

 Angela Westmore, LLC.
Example of a mid-sized classic l-shaped porcelain tile and gray floor enclosed kitchen design in Milwaukee with a farmhouse sink, recessed-panel cabinets, white cabinets, marble countertops, white backsplash, cement tile backsplash, paneled appliances, an island and multicolored countertops

 The Garden Route Company
Richard Radford

Inspiration for a mid-sized mid-century modern drought-tolerant and full sun front yard concrete paver garden path in San Francisco.
Inspiration for a mid-sized mid-century modern drought-tolerant and full sun front yard concrete paver garden path in San Francisco.

 Buckenmeyer Architecture
Photo by Jeff Amram Photography
Inspiration for a transitional bedroom remodel in Portland
Inspiration for a transitional bedroom remodel in Portland
 The Garden Route Company
Rich Radford
Inspiration for a mid-sized contemporary backyard drought-tolerant and full sun home design remodel in San Francisco
Inspiration for a mid-sized contemporary backyard drought-tolerant and full sun home design remodel in San Francisco

Inspiration for a contemporary l-shaped medium tone wood floor and brown floor kitchen remodel in Denver with an undermount sink, flat-panel cabinets, stainless steel appliances and an island
 Sheppard & Rout
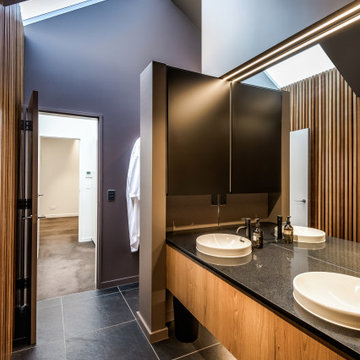
Example of a minimalist master porcelain tile, black floor and double-sink bathroom design in Christchurch with flat-panel cabinets, medium tone wood cabinets, black walls, quartz countertops, black countertops and a floating vanity
 The Garden Route Company
Rich Radford
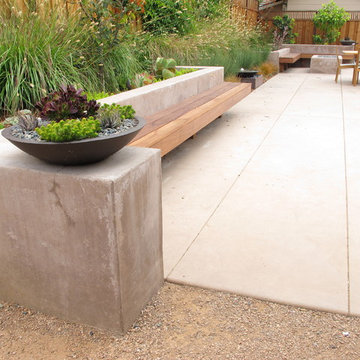
Mid-sized trendy backyard drought-tolerant and full sun home design photo in San Francisco
Mid-sized trendy backyard drought-tolerant and full sun home design photo in San Francisco
38