
Search results for "Row" in Home Design Ideas

 Dreamworks Remodeling
Lester O'Malley
Inspiration for a large rustic master beige tile and porcelain tile carpeted drop-in bathtub remodel in Orange County with beige walls
Inspiration for a large rustic master beige tile and porcelain tile carpeted drop-in bathtub remodel in Orange County with beige walls

 Beverley Broun Interiors
The dining room in this row house is in the center of the building with no windows to the outside! The designer worked with specialty painter, Sheppard Bear, to design the lovely monochormatic mural of branches and foliage executed in warm tones of yellow ochre. The large mirror brings light into the room, adds dimension and the feeling of a window where there is none. Simple painted Louie XVI chairs are covered in a playful organic fabric by Travers. The mellow woods of of the antique sideboard and banquet table underscore the warmth when dining formally in this unique room.
John Cole Photography,
Sheppard Bear, Fine Art Finishes, Painted mural

 St. Clair Kitchens
Open concept kitchen - mid-sized traditional u-shaped medium tone wood floor open concept kitchen idea in DC Metro with a single-bowl sink, recessed-panel cabinets, white cabinets, granite countertops, gray backsplash, mosaic tile backsplash, stainless steel appliances and an island
Find the right local pro for your project



 Hufft
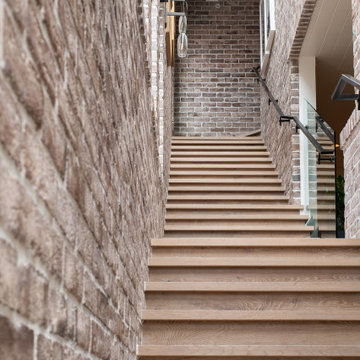
A koi pond & band of river rock border the gallery hall leading to the the master suite.
Photography by Andrew Fabin
Inspiration for a contemporary hallway remodel in Kansas City with gray walls
Inspiration for a contemporary hallway remodel in Kansas City with gray walls
 JuniperOats Studio
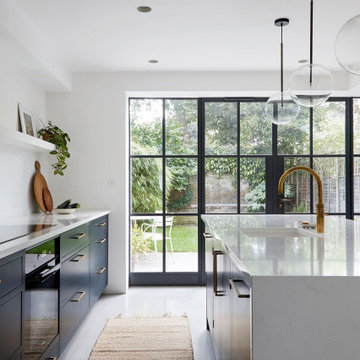
Kitchen pantry - large modern single-wall concrete floor and gray floor kitchen pantry idea in DC Metro with an integrated sink, recessed-panel cabinets, blue cabinets, quartz countertops, white backsplash, quartz backsplash, paneled appliances, an island and white countertops

 Turnbull Griffin Haesloop
Photo by David Wakely
Mountain style formal and open concept medium tone wood floor living room photo in San Francisco with a wood stove
Mountain style formal and open concept medium tone wood floor living room photo in San Francisco with a wood stove

 Ben Herzog
Master bathroom
Inspiration for a mid-sized transitional master gray tile and ceramic tile marble floor and gray floor freestanding bathtub remodel in New York with flat-panel cabinets, white cabinets, gray walls and an undermount sink
Inspiration for a mid-sized transitional master gray tile and ceramic tile marble floor and gray floor freestanding bathtub remodel in New York with flat-panel cabinets, white cabinets, gray walls and an undermount sink

 Virginia Ironworks
The sophisticated Embassy Row 1 interior railing has stunning 5/8” steel round pickets with customer-designed collars as well as 11/16’’ steel round bars on Gatling-gun-styled posts with custom-made alabaster lights containing 5-watt bulbs. Both the pickets and posts have a beautiful nickel finish. This railing also features a 2”-wide, oval-shaped bronze top rail and a 1½” x ½” bronze-channel bottom rail.

 Michael Schmitt Architect pc
Devon Banks - Photographer
Example of an ornate white tile and subway tile claw-foot bathtub design in New York with an undermount sink, shaker cabinets, white cabinets and blue walls
Example of an ornate white tile and subway tile claw-foot bathtub design in New York with an undermount sink, shaker cabinets, white cabinets and blue walls

 AElise Designs LLC
Traditional Style hall bathroom. Located in a 1928 row house, this remodeled bath gives homage to the traditional time era, yet features modern amenities.



 Helga Simmons Interior Design LLC
Gregg Krogstad Photography
Example of a mid-sized beach style brown two-story exterior home design in Seattle
Example of a mid-sized beach style brown two-story exterior home design in Seattle


 Kathleen Jacobson, The Couture Closet
Example of a mid-sized transitional men's carpeted and gray floor walk-in closet design in Dallas with flat-panel cabinets and white cabinets

126