
Search results for "Row" in Home Design Ideas
 Furniture Row
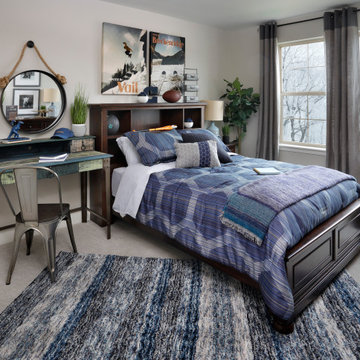
Shop the Look: Voyages Twin Bookcase Bed | Voyages Nightstand | Joplin Rug Indigo | Watson Tall Accent Lamp
Transitional bedroom photo in Denver
Transitional bedroom photo in Denver
 Furniture Row
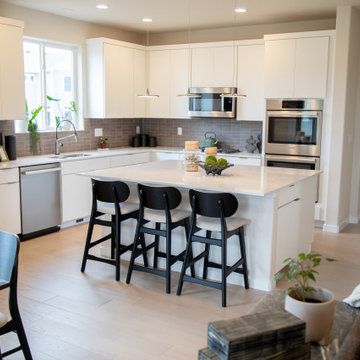
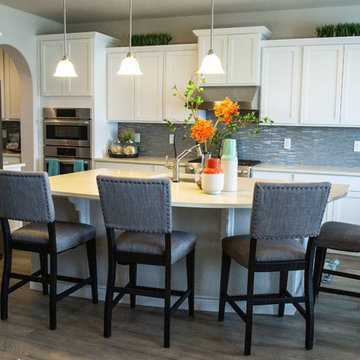
The kitchen island serves as a natural gathering spot in this thoughtfully designed Colorado Springs Dream Home, complemented by three Lumen Bar Stools that blend style, comfort, and functionality. Their clean lines, warm wood tones, and upholstered seats bring a modern yet inviting feel to the space, while the streamlined silhouette keeps the kitchen feeling open and uncluttered. Positioned at the heart of the home's open-concept layout, this casual dining area creates the perfect place for morning coffee, quick meals, homework sessions, or conversations with family and friends. The result is a kitchen that feels both highly functional and effortlessly stylish.
 Dreamworks Remodeling
Lester O'Malley
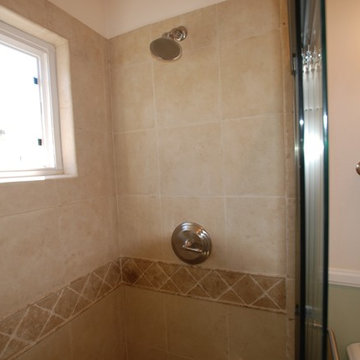
Inspiration for a small timeless kids' beige tile and stone tile porcelain tile bathroom remodel in Orange County with a pedestal sink, a two-piece toilet and green walls
Inspiration for a small timeless kids' beige tile and stone tile porcelain tile bathroom remodel in Orange County with a pedestal sink, a two-piece toilet and green walls
Find the right local pro for your project
 Hudson Place Realty
Classic row house on Garden Street offering 3 floors of light, bright living and finished basement. This ultra charming home’s central staircase maximizes space while the large landscaped backyard and deck create the perfect place for outdoor entertaining. Chef’s kitchen with center island, stainless steel appliances, granite counters and plenty of storage. Unique archways on parlor level, 3 original marble mantels, ceiling medallions and magnificent molding add sought after Hoboken charm. Conveniently located near NYC buses, schools, a fabulous array of neighborhood eats and unique shops!
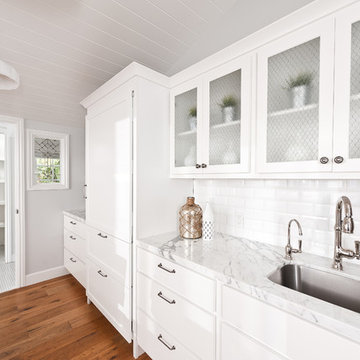
 Photography by Leigh Ann Rowe
Leigh Ann Rowe
Inspiration for a coastal home design remodel in Orange County
Inspiration for a coastal home design remodel in Orange County

 Penza Bailey Architects
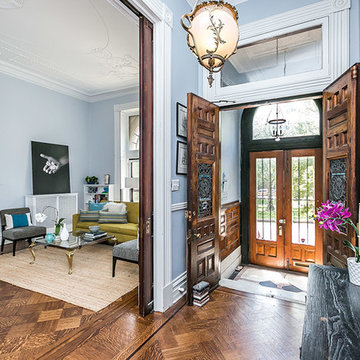
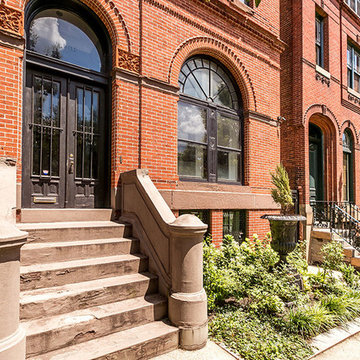
This 6-bedroom Baltimore row home's grand exterior overlooks a tree lined street in the historic Bolton Hill neighborhood. The original large pocket doors in the first floor allows for uninterrupted views from the front parlor through the sitting room and into the rear dining room bay window.
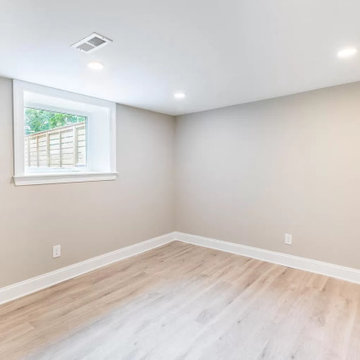
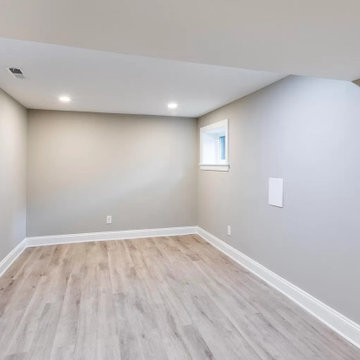
Penza Bailey Architects provided a complete transformation of the walk out garden level. The entire level was renovated to include a new kitchen, family room, mudroom, playroom, full bathroom and a gracious new stair leading to the upper level. The painted brick and exposed structure expresses the original "bones" of the home, while clearly modern interventions stand in contrast to suit the homeowner’s lifestyle. An alcove on the 1st floor was also renovated to provide a serving pantry and bar.
The exterior received restored front and vestibule doors, select window replacements, and new rear french doors, all receiving historical approval.
 Penza Bailey Architects
This 6-bedroom Baltimore row home's grand exterior overlooks a tree lined street in the historic Bolton Hill neighborhood. The original large pocket doors in the first floor allows for uninterrupted views from the front parlor through the sitting room and into the rear dining room bay window.
Penza Bailey Architects provided a complete transformation of the walk out garden level. The entire level was renovated to include a new kitchen, family room, mudroom, playroom, full bathroom and a gracious new stair leading to the upper level. The painted brick and exposed structure expresses the original "bones" of the home, while clearly modern interventions stand in contrast to suit the homeowner’s lifestyle. An alcove on the 1st floor was also renovated to provide a serving pantry and bar.
The exterior received restored front and vestibule doors, select window replacements, and new rear french doors, all receiving historical approval.
 Furniture Row
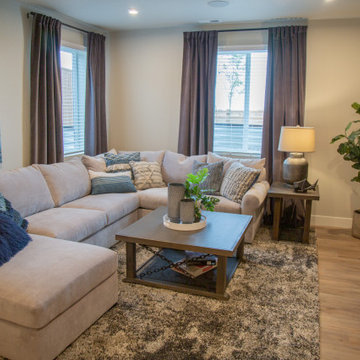
We transformed the Denver St. Jude Dream Home basement into a stylish and functional living space and home office. The centerpiece of this transformation is the Jennifer 3 Pc. Sectional, a contemporary piece that perfectly fits the space and provides ample seating for family and guests.
To complement the sectional, we incorporated a series of pieces from the Whiskey River collection. The Whiskey River Sofa Table, Whiskey River Credenza, Whiskey River Hutch, and Whiskey River End Table seamlessly tie the living area into the home office, creating a cohesive and stylish look.
To add character and depth, we introduced a variety of accents and decor that blend different styles. In the office space, the Bealle Table Lamp brings a touch of eclectic and contemporary flair. Meanwhile, the living area features an Industrial Desk Lamp, adding an industrial edge to the overall design.

 Dreamworks Remodeling
Lester O'Malley
Large mountain style master beige tile and porcelain tile bathroom photo in Orange County with beige walls
Large mountain style master beige tile and porcelain tile bathroom photo in Orange County with beige walls
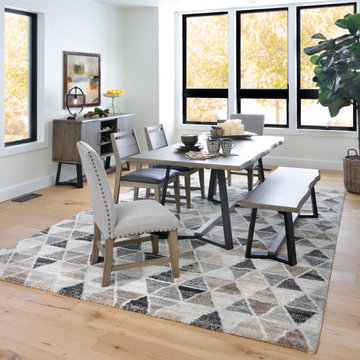 Furniture Row
Shop the Look: The Edge Dining Table | The Edge Parsons Side Chair | The Edge Bench | The Edge Side Chairs | The Edge Server | Granada Arrows Rug in Brown
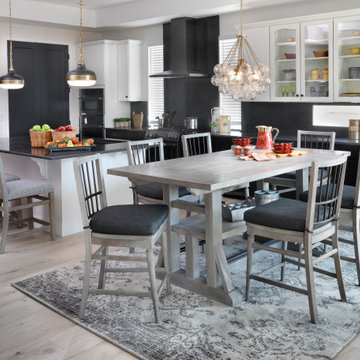 Furniture Row
Shop the Look: Rock Island Counter Height Table | Rock Island Spindle Back Barstool | Rock Island Parsons Barstool | Antigua Rug in Pewter
Dining room photo in Denver
Dining room photo in Denver
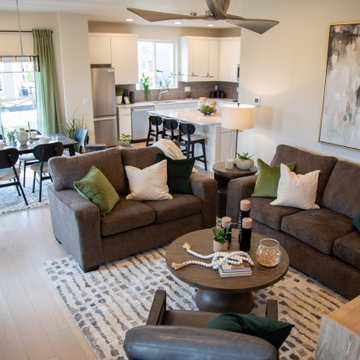 Furniture Row
This open concept living and dining area showcases the seamless flow that defines the 2026 St. Jude Dream Home. Warm earth tones, natural textures, and clean contemporary lines connect each space, creating a cohesive environment designed for both entertaining and everyday living. The inviting living room transitions effortlessly into the dining area, where modern furnishings and layered textures maintain a sense of warmth and sophistication. Beyond, the kitchen island is complemented by sleek counter-height barstools, adding functional seating and reinforcing the home's modern, connected design. The result is a space that feels open, welcoming, and perfectly suited to today's lifestyle.
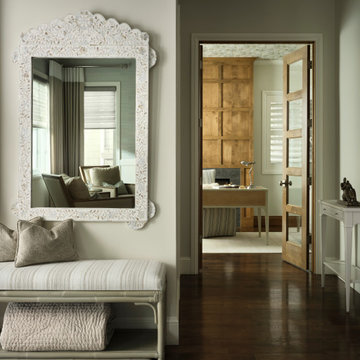
 Rowe Interior Design, LLC
Something Borrowed, Something Blue is a layered residential interior design project that blends classic details with a fresh, collected sensibility. Soft blue tones, warm natural materials, tailored furnishings, and a mix of traditional and contemporary elements create a home that feels polished without feeling overly formal.
Designed by Rowe Interior Design, a Denver-based residential interior design studio, the project focuses on thoughtful space planning, furnishings, lighting, textiles, artwork, and finishing details. The result is a comfortable, highly personal home with a timeless foundation and just enough color and character to make each space feel distinctive.
 Furniture Row
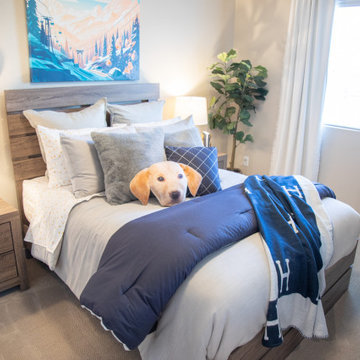
A sleek and simple design comes to life in this boys bedroom, anchored by the Full Size Wingate Set. Paired with minimalistic lighting and durable finishes, this room offers lasting style that grows with your child.
 Cedarstone Group Inc.
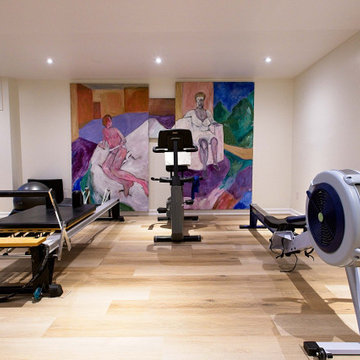
A rowing machine and other exercise stations are arranged across the finished basement in front of large colourful artwork. The vinyl plank floor and recessed lighting unify the workout area, showing how the formerly underused lower level now supports an active home routine.
Cedarstone Renovations transformed this East York basement into a versatile finished space for exercise and relaxing. Vinyl plank flooring, bright recessed lighting and clean white finishes create a usable lower level, with a pocket door providing access to the boiler room.
Explore basement finishing, home-gym spaces and interior renovations at www.cedarstonereno.com.
131