
Search results for "Row" in Home Design Ideas




Find the right local pro for your project


 peter c quinn architect
joshuacurryphotography
Inspiration for a mid-sized coastal u-shaped medium tone wood floor and brown floor kitchen remodel with an undermount sink, recessed-panel cabinets, white cabinets, wood countertops, white backsplash, stainless steel appliances, an island, brown countertops and wood backsplash
Inspiration for a mid-sized coastal u-shaped medium tone wood floor and brown floor kitchen remodel with an undermount sink, recessed-panel cabinets, white cabinets, wood countertops, white backsplash, stainless steel appliances, an island, brown countertops and wood backsplash

 Sterling-Huddleson Architecture
Example of a tuscan terra-cotta staircase design in Santa Barbara with tile risers
 Jordan Design Build Group
Built in 1910, this charming DC row house is located in the historic Bloomingdale neighborhood. At some point, the home had been converted into two separate apartments and, in doing so, the previous owners had removed the connecting stairs and made some other problematic design decisions. When our clients purchased the home in 2017, it required a full gut renovation in order to bring it up to code and return it to a single family residence. One of the initial challenges was to address the excessive bulkheads, soffits and ceiling height changes that made the rooms feel off kilter. Reconfiguring the HVAC system and ductwork allowed us to minimize bulkheads and raise the ceilings which, in turn made the spaces feel larger and more open.

 Cachet Wine Cellars
We constructed the California wine cellar racks from Alder wood and applied it with a Rustic stain.
The design consists of diamond bins, a high reveal display row, single storage racks, and case storage bins.
We placed an extended ledge in front of the racking to serve as a modified tabletop. It provides an additional space for storing and serving wine.
Learn more about this project: https://www.winecellarsbycoastal.com/california-wine-cellars-playa-vista-project.aspx
Coastal Custom Wine Cellars
2405 Orchard Crest Blvd
Manasquan, New Jersey 08736-4008
+1 (732) 722-5466
Follow us on twitter: https://twitter.com/#!/WineCellarsByC

 St. Clair Kitchens
Mid-sized elegant u-shaped medium tone wood floor open concept kitchen photo in DC Metro with a single-bowl sink, recessed-panel cabinets, white cabinets, granite countertops, gray backsplash, mosaic tile backsplash, stainless steel appliances and an island

 Mali Azima Photography
Mali Azima
Inspiration for an eclectic guest light wood floor bedroom remodel in Atlanta with multicolored walls
Inspiration for an eclectic guest light wood floor bedroom remodel in Atlanta with multicolored walls
 JuniperOats Studio
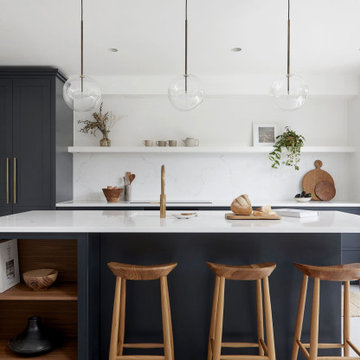
Inspiration for a large transitional galley concrete floor and gray floor kitchen remodel in DC Metro with quartz countertops, white backsplash, quartz backsplash, paneled appliances, an island, white countertops, shaker cabinets and blue cabinets

 Sand Creek Post & Beam
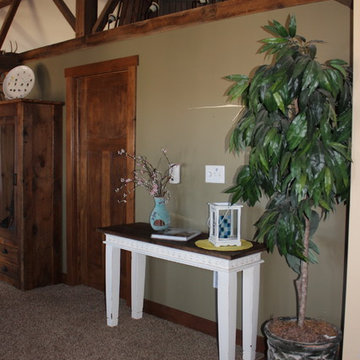
 Traditional Wood Barns and Barn Homes
Learn more & request a free catalog: www.sandcreekpostandbeam.com



132