
Search results for "Row" in Home Design Ideas

 Mary Cook
Dave Burk
Living room - small transitional loft-style dark wood floor living room idea in Chicago with white walls, no fireplace and no tv
Living room - small transitional loft-style dark wood floor living room idea in Chicago with white walls, no fireplace and no tv

Find the right local pro for your project


 Effect Home Builders Ltd.
Merle Prosofsky
Best Estate Home over $1 Million - Canadian Home Builders Association - Edmonton Region
Example of a large transitional u-shaped dark wood floor eat-in kitchen design in Edmonton with a farmhouse sink, raised-panel cabinets, white cabinets, granite countertops, white backsplash, subway tile backsplash, stainless steel appliances and an island
Example of a large transitional u-shaped dark wood floor eat-in kitchen design in Edmonton with a farmhouse sink, raised-panel cabinets, white cabinets, granite countertops, white backsplash, subway tile backsplash, stainless steel appliances and an island

 Tommy Daspit Photographer
New home construction in Homewood Alabama photographed for Willow Homes, Willow Design Studio, and Triton Stone Group by Birmingham Alabama based architectural and interiors photographer Tommy Daspit. You can see more of his work at http://tommydaspit.com

 Delpino Custom Homes
Large minimalist master black and white tile and mosaic tile bathroom photo in Charleston with furniture-like cabinets, gray cabinets, quartzite countertops and white countertops


 Mars Photo and Design
Photographer: MARS Photo and Design/Michael Raffin
Interior Design: Dayna Flory Interiors
Home Designer: Patrick Dyke
©2014, MARS Photo and Design. All rights reserved.

 Landis Architects | Builders
The shape and size of the access structure on the roof was dictated by both the historic rules listed above and structural/code issues. The shape of structure was also dictated by the stairs below. The new stairs had to be angled over the stairs from the first to the second floor such that the lower set of stairs provided head clearance. That set the L-shape and angles of the roof access structure. We used a 3D modeling program called Revit to review four critical height locations. This assured us the design provided the necessary stair clearance without making structure on roof visible from the street. The clients wanted a contemporary look for the stairs, and selected stainless steel cable rail. This material also allows natural light to pass through. We also rebuilt the stairs from the first floor to the second floor, so all the stairs have a consistent look.
HDBros

 Jordan Design Build Group
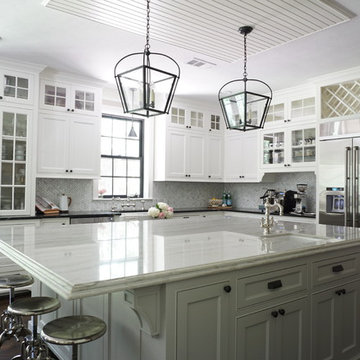
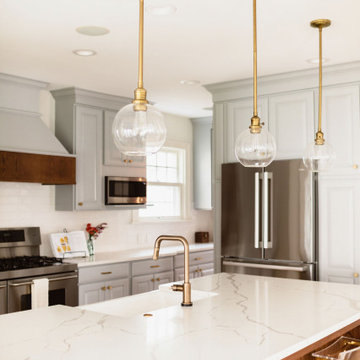
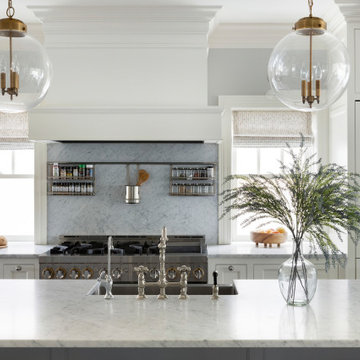
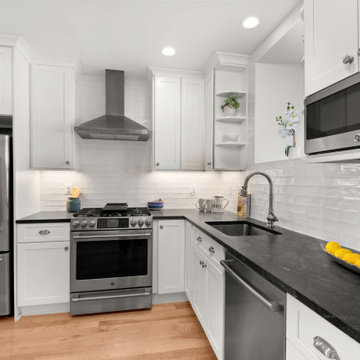
Built in 1910, this charming DC row house is located in the historic Bloomingdale neighborhood. At some point, the home had been converted into two separate apartments and, in doing so, the previous owners had removed the connecting stairs and made some other problematic design decisions. When our clients purchased the home in 2017, it required a full gut renovation in order to bring it up to code and return it to a single family residence. One of the initial challenges was to address the excessive bulkheads, soffits and ceiling height changes that made the rooms feel off kilter. Reconfiguring the HVAC system and ductwork allowed us to minimize bulkheads and raise the ceilings which, in turn made the spaces feel larger and more open. In the kitchen, the extra height meant we could install taller upper cabinets which provided much needed storage. By expanding the kitchen we were able to reconfigure the layout and create additional prep space and a more functional location for the range.


 User
Detail of bathroom hardware and clean white tile.
Corner bathtub - mid-sized rustic master white tile and porcelain tile ceramic tile corner bathtub idea in New York with a wall-mount sink, flat-panel cabinets, white cabinets, a one-piece toilet and white walls
Corner bathtub - mid-sized rustic master white tile and porcelain tile ceramic tile corner bathtub idea in New York with a wall-mount sink, flat-panel cabinets, white cabinets, a one-piece toilet and white walls

 Jeff Jordan Architects LLC
Gregory Maka
Mid-sized minimalist master white tile and subway tile porcelain tile and white floor alcove bathtub photo in New York with open cabinets, black cabinets, a one-piece toilet, white walls, a wall-mount sink, quartz countertops, a hinged shower door and white countertops
Mid-sized minimalist master white tile and subway tile porcelain tile and white floor alcove bathtub photo in New York with open cabinets, black cabinets, a one-piece toilet, white walls, a wall-mount sink, quartz countertops, a hinged shower door and white countertops


 Squared Away
 - Designed & Organized Closet
Photography by Karen Sachar & Co.
Inspiration for a large timeless women's carpeted walk-in closet remodel in Houston with white cabinets and open cabinets
Inspiration for a large timeless women's carpeted walk-in closet remodel in Houston with white cabinets and open cabinets
164