
Search results for "Row" in Home Design Ideas


 Harry Braswell Inc.
Mosaic floor tile and William Morris hand painted flower tile in the shower create centers of interest in this guest bathroom.
Photographer Greg Hadley

Find the right local pro for your project



 Sandra Hambley
With a listing price of just under $4 million, this gorgeous row home located near the Convention Center in Washington DC required a very specific look to attract the proper buyer.
The home has been completely remodeled in a modern style with bamboo flooring and bamboo kitchen cabinetry so the furnishings and decor needed to be complimentary. Typically, transitional furnishings are used in staging across the board, however, for this property we wanted an urban loft, industrial look with heavy elements of reclaimed wood to create a city, hotel luxe style. As with all DC properties, this one is long and narrow but is completely open concept on each level, so continuity in color and design selections was critical.
The row home had several open areas that needed a defined purpose such as a reception area, which includes a full bar service area, pub tables, stools and several comfortable seating areas for additional entertaining. It also boasts an in law suite with kitchen and living quarters as well as 3 outdoor spaces, which are highly sought after in the District.

 Nukitchens
Kyle Norton Photography
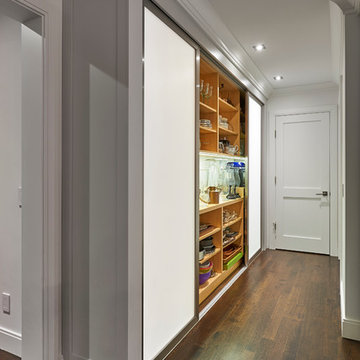
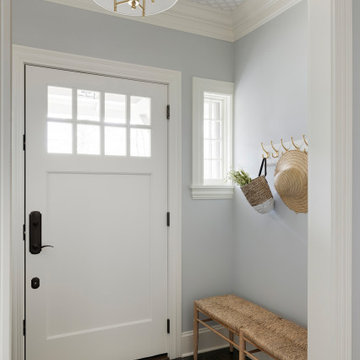
Mudroom - small traditional ceramic tile mudroom idea in New York with gray walls
Mudroom - small traditional ceramic tile mudroom idea in New York with gray walls



 Photo by Pixy
Design by Pallavi Mantha
Photo by Pixy for SWEETEN
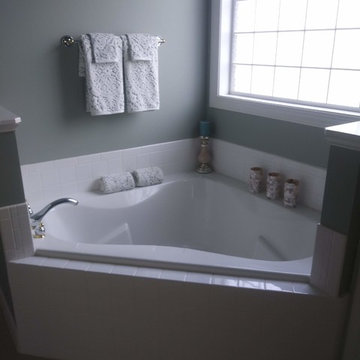
Small trendy master white tile and ceramic tile drop-in bathtub photo in New York with white walls, a one-piece toilet and a vessel sink
Small trendy master white tile and ceramic tile drop-in bathtub photo in New York with white walls, a one-piece toilet and a vessel sink
 Harry Braswell Inc.
This detail of the stairs shows the seamless, elegantly carved hand rails and classic balusters. Our local artist, Don Brellentine of Staircraft, is a master at his trade.
The homeowners selected a design reminiscent of 19th century America, in keeping with the age of the house. The airy, elongated stairwell is now a visual focal point, connecting the main floor to second floor bedrooms and to the basement kitchen and dining room.
Photographer Greg Hadley

 Patterson Custom Homes
Jeri Koegel
Dressing room - contemporary women's carpeted dressing room idea in Orange County with glass-front cabinets and white cabinets
Dressing room - contemporary women's carpeted dressing room idea in Orange County with glass-front cabinets and white cabinets
 Harry Braswell Inc.
The interior of the house was opened up by relocating the main (centered) stairwell to the right side of the house. Wood from the demolition was salvaged and used to patch the floor in the main hall. The study, hall, and living room (rear) were further connected with widened doorways. In the basement, the kitchen now looks through the family room to the dining room.
Photographer Greg Hadley

 Oliver Design Associates
Design ideas for a large traditional partial sun backyard formal garden in New York.
 Two Hands Interiors
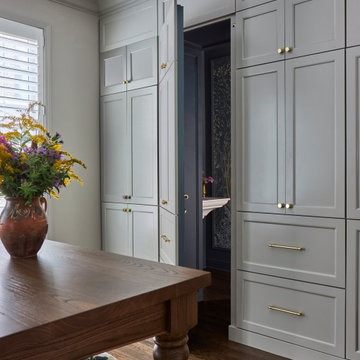
A row home renovation for a world traveling empty nester netted a Parisian inspired neutral kitchen with elegant finishes - with a hidden door to a powder room. This custom paneled door opens to a private powder room.

167