
Search results for "Row" in Home Design Ideas


 User
Detail of mirror lighting fixture in the bathroom.
Inspiration for a mid-sized rustic master white tile and porcelain tile ceramic tile corner bathtub remodel in New York with a wall-mount sink, flat-panel cabinets, white cabinets, a one-piece toilet and white walls
Inspiration for a mid-sized rustic master white tile and porcelain tile ceramic tile corner bathtub remodel in New York with a wall-mount sink, flat-panel cabinets, white cabinets, a one-piece toilet and white walls
 User
Overall view looking towards sink and toilet.
Inspiration for a mid-sized rustic master white tile and porcelain tile ceramic tile corner bathtub remodel in New York with a wall-mount sink, flat-panel cabinets, white cabinets, a one-piece toilet and white walls
Inspiration for a mid-sized rustic master white tile and porcelain tile ceramic tile corner bathtub remodel in New York with a wall-mount sink, flat-panel cabinets, white cabinets, a one-piece toilet and white walls
Find the right local pro for your project

 Robson Homes
Inspiration for a mid-sized craftsman brown two-story wood exterior home remodel in San Francisco


 Dreamworks Remodeling
Lester O'Malley
Mid-sized tuscan master beige tile and stone tile porcelain tile alcove shower photo in Orange County with an undermount sink, recessed-panel cabinets, dark wood cabinets, granite countertops, a two-piece toilet and white walls
Mid-sized tuscan master beige tile and stone tile porcelain tile alcove shower photo in Orange County with an undermount sink, recessed-panel cabinets, dark wood cabinets, granite countertops, a two-piece toilet and white walls

 HartmanBaldwin Design/Build
Alexander Vertikoff Photography
This is an example of a farmhouse landscaping in Los Angeles.
This is an example of a farmhouse landscaping in Los Angeles.

 Woodmaster Kitchens
This contemporary kitchen design is a dream come true, full of stylish, practical, and one-of-a-kind features. The large kitchen is part of a great room that includes a living area with built in display shelves for artwork. The kitchen features two separate islands, one for entertaining and one for casual dining and food preparation. A 5' Galley Workstation, pop up knife block, and specialized storage accessories complete one island, along with the fabric wrapped banquette and personalized stainless steel corner wrap designed by Woodmaster Kitchens. The second island includes seating and an undercounter refrigerator allowing guests easy access to beverages. Every detail of this kitchen including the waterfall countertop ends, lighting design, tile features, and hardware work together to create a kitchen design that is a masterpiece at the center of this home.
Steven Paul Whitsitt



 Ashton Renovations
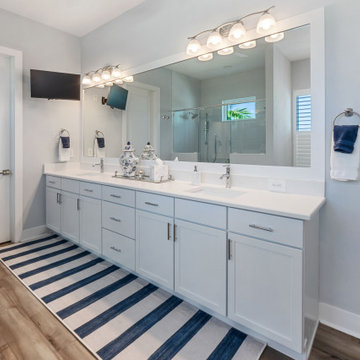
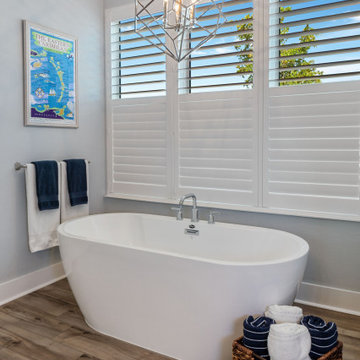
The original design for this bathroom began with a Japanese Zen style direction, and then changed directions to a more traditional black and white design, as is evident in the designs below. This exceptional looking bathroom features Perrin & Rowe finishes with porcelain tiling throughout and a custom black floor tile mat border. The stand alone tub also features a wall hung TV with integrated stereo system, and the custom vanity wall has a custom vanity with mirrors and quartz surface.




 Monique Varsames Design, LLC
Interior finishes and selections by Monique Varsames Photos by Rich Borzak
Staging by Stage to Show (Lisa Hynes)
Mudroom - small transitional gray floor mudroom idea in New York with white walls
Mudroom - small transitional gray floor mudroom idea in New York with white walls

 Kelly Peart Construction Management Co.
Example of a tuscan carpeted home theater design in Orange County with a projector screen
 Jordan Design Build Group
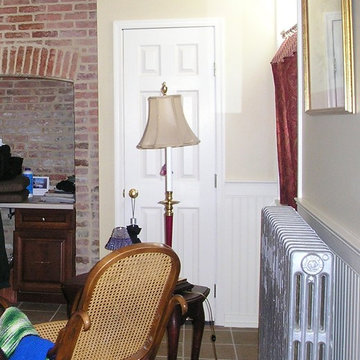
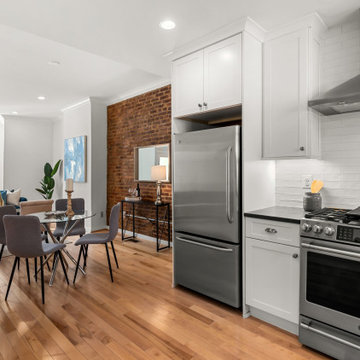
Built in 1910, this charming DC row house is located in the historic Bloomingdale neighborhood. At some point, the home had been converted into two separate apartments and, in doing so, the previous owners had removed the connecting stairs and made some other problematic design decisions. When our clients purchased the home in 2017, it required a full gut renovation in order to bring it up to code and return it to a single family residence. One of the initial challenges was to address the excessive bulkheads, soffits and ceiling height changes that made the rooms feel off kilter. Reconfiguring the HVAC system and ductwork allowed us to minimize bulkheads and raise the ceilings which, in turn made the spaces feel larger and more open. In the kitchen, the extra height meant we could install taller upper cabinets which provided much needed storage. By expanding the kitchen we were able to reconfigure the layout and create additional prep space and a more functional location for the range.
166