
Search results for "Row" in Home Design Ideas


 Pillar Homes
Builder: Pillar Homes
www.pillarhomes.com
Inspiration for a timeless home gym remodel in Minneapolis with beige walls
Inspiration for a timeless home gym remodel in Minneapolis with beige walls

 Beacon Street
A fresh reinterpretation of historic influences is at the center of our design philosophy; we’ve combined innovative materials and traditional architecture with modern finishes such as generous floor plans, open living concepts, gracious window placements, and superior finishes.
With personalized interior detailing and gracious proportions filled with natural light, Fairview Row offers residents an intimate place to call home. It’s a unique community where traditional elegance speaks to the nature of the neighborhood in a way that feels fresh and relevant for today.
Smith Hardy Photos
Find the right local pro for your project
 WeldenField & Rowe Custom Homes & Neighborhoods
Virtual Tidewater
Home design - craftsman home design idea
Home design - craftsman home design idea


 Innotech Windows + Doors
Private Residence in Calgary, Alberta | Home by N of 1 Custom Homes | Photography by Real Image Video | Innotech Windows Canada, Inc.
Inspiration for a modern master medium tone wood floor bedroom remodel in Calgary with gray walls
Inspiration for a modern master medium tone wood floor bedroom remodel in Calgary with gray walls
 Olamar Interiors
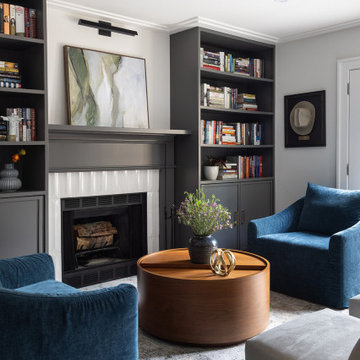
A small living room receives new custom built ins painted in a bold charcoal color, a new custom fireplace surround and mantle and unique, modern crown molding.

 Union Studio, Architecture & Community Design
Nat Rea
Example of a beach style two-story wood gable roof design in Providence
Example of a beach style two-story wood gable roof design in Providence
 The Julie Kinnear Team
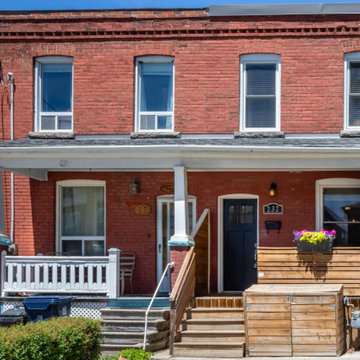
Ready for your opportunity? The opportunity to establish roots in an amazing neighbourhood, in a beautifully renovated row with an incredible backyard retreat? Fully updated, open-concept living/dining area with soaring ceilings, new windows and hardwood flooring throughout in the coveted Junction neighbourhood. Relish family time in the modern kitchen featuring a quartz countertop, stainless steel appliances and an island looking onto the main living area. Two large upstairs bedrooms provide ample get-away and slumber space. Kick back in your well-appointed outdoor spaces including a covered front porch, roomy back deck and expansive, fenced backyard retreat; ideal for a furry pal, gathering friends or creating childhood memories.

 Studio3 Design, Inc.
Kelly Vorves and Diana Barbatti
Inspiration for a mid-sized transitional one-story blue front door remodel in San Francisco with a green front door
Inspiration for a mid-sized transitional one-story blue front door remodel in San Francisco with a green front door


 Mia Rao Design
Master bathroom in Lincoln Park town home featuring Bardiglio and Carrara Marble tile and counters. Custom designed and built gray stained oak vanity.

 Katherine Shenaman Interiors
Tuscan medium tone wood floor study room photo in Miami with white walls

 Pool Environments, Inc.
This classic formal design focuses on the rear wall. The wall is a beautifully proportioned multi-height wall, faced in Leuder limestone. As the stonewalls gracefully stair step down, shorter columns serve as the base to four Frank Lloyd Wright inspired cast stone bowls.
173