
Search results for "Row" in Home Design Ideas



Find the right local pro for your project

 Photography by Leigh Ann Rowe
Leigh Ann Rowe
Beach style formal and enclosed medium tone wood floor living room photo in Orange County with beige walls
Beach style formal and enclosed medium tone wood floor living room photo in Orange County with beige walls

 Hannah Dee Interiors
Courtney Apple Photography
Inspiration for a mid-sized coastal medium tone wood floor kitchen remodel in Philadelphia with shaker cabinets, quartz countertops, gray backsplash, porcelain backsplash, white appliances, no island and blue cabinets
Inspiration for a mid-sized coastal medium tone wood floor kitchen remodel in Philadelphia with shaker cabinets, quartz countertops, gray backsplash, porcelain backsplash, white appliances, no island and blue cabinets
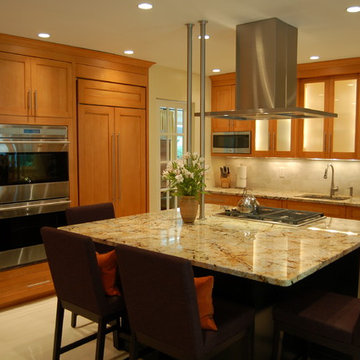


 Allen+Killcoyne Architects
Open concept kitchen - small scandinavian l-shaped light wood floor and brown floor open concept kitchen idea in New York with an undermount sink, white cabinets, solid surface countertops, white backsplash, stainless steel appliances, no island and flat-panel cabinets

Inspiration for a large timeless indoor basketball/tennis/multi-game court remodel in New York with multicolored walls

 John Rogers Renovations
This dreamy master bath remodel in East Cobb offers generous space without going overboard in square footage. The homeowner chose to go with a large double vanity with a custom seated space as well as a nice shower with custom features and decided to forgo the typical big soaking tub.
The vanity area shown in the photos has plenty of storage within the wall cabinets and the large drawers below.
The countertop is Cedar Brown slab marble with undermount sinks. The brushed nickel metal details were done to work with the theme through out the home. The floor is a 12x24 honed Crema Marfil.
The stunning crystal chandelier draws the eye up and adds to the simplistic glamour of the bath.
The shower was done with an elegant combination of tumbled and polished Crema Marfil, two rows of Emperador Light inlay and Mirage Glass Tiles, Flower Series, Polished.



 Row House Interiors LLC
The Glass fringed valance has silk rosettes at the top and a café style curtain for privacy hangs from petite nickel rods.
Photography by Alan Gilbert

 building Lab, inc.
Eichler in Marinwood - In conjunction to the porous programmatic kitchen block as a connective element, the walls along the main corridor add to the sense of bringing outside in. The fin wall adjacent to the entry has been detailed to have the siding slip past the glass, while the living, kitchen and dining room are all connected by a walnut veneer feature wall running the length of the house. This wall also echoes the lush surroundings of lucas valley as well as the original mahogany plywood panels used within eichlers.
photo: scott hargis


 Southern Kitchens Inc
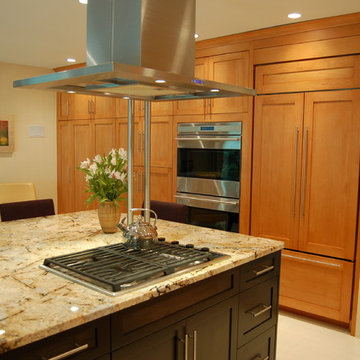
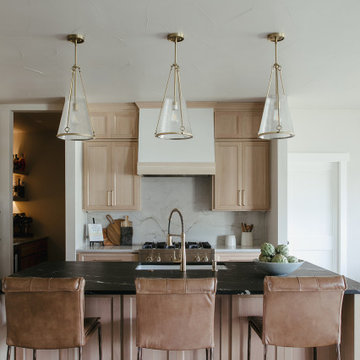
Eat-in kitchen - mid-sized traditional l-shaped medium tone wood floor eat-in kitchen idea in DC Metro with beaded inset cabinets, beige cabinets, marble countertops, stainless steel appliances, red walls, an island, an undermount sink and orange backsplash
 Olamar Interiors
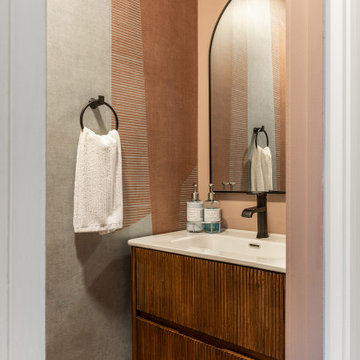
A small powder room with big, bold style, fun wallpaper and unique floating vanity in Arlington, VA.
Powder room - small modern dark wood floor, brown floor and wallpaper powder room idea in DC Metro with furniture-like cabinets, brown cabinets, a two-piece toilet, brown walls, a drop-in sink, solid surface countertops, white countertops and a floating vanity
Powder room - small modern dark wood floor, brown floor and wallpaper powder room idea in DC Metro with furniture-like cabinets, brown cabinets, a two-piece toilet, brown walls, a drop-in sink, solid surface countertops, white countertops and a floating vanity

 Photography by Leigh Ann Rowe
Beach style open concept light wood floor, exposed beam and brick wall living room photo in Orange County with white walls, a standard fireplace, a brick fireplace and no tv
200