
Search results for "Row" in Home Design Ideas

 Furniture Row
Shop the Look: Luscious 4 pc. Sectional | Perry Park Accent Chair | Montana Coffee Table | Magnolia Home Everly Rug in Slate | Driftwood Table Lamp | Micro Velvet Pillow

 Sam Allen Interiors
Example of a mid-sized transitional gray floor home weight room design in New York with orange walls

 Lois Lambkin for JCPenney Window Treatments
Mid-sized elegant medium tone wood floor and brown floor enclosed dining room photo in Chicago with gray walls and no fireplace
Find the right local pro for your project

 Richard Manion Architecture Inc.
Inspiration for a mid-sized mediterranean enclosed carpeted and beige floor home theater remodel in Los Angeles with brown walls


 Bradshaw Construction
This 6,500-square-foot one-story vacation home overlooks a golf course with the San Jacinto mountain range beyond. The house has a light-colored material palette—limestone floors, bleached teak ceilings—and ample access to outdoor living areas.
Builder: Bradshaw Construction
Architect: Marmol Radziner
Interior Design: Sophie Harvey
Landscape: Madderlake Designs
Photography: Roger Davies

 Photography by Leigh Ann Rowe
Leigh Ann Rowe
Inspiration for a small contemporary master laminate floor bedroom remodel in Los Angeles with white walls
Inspiration for a small contemporary master laminate floor bedroom remodel in Los Angeles with white walls
 Photography by Leigh Ann Rowe
Huge beach style rooftop deck photo in Orange County with a roof extension

 B. Burns Designs
Spacecrafting
Inspiration for a transitional l-shaped dark wood floor kitchen remodel in Minneapolis with shaker cabinets, white cabinets, an island, beige backsplash, subway tile backsplash and stainless steel appliances
Inspiration for a transitional l-shaped dark wood floor kitchen remodel in Minneapolis with shaker cabinets, white cabinets, an island, beige backsplash, subway tile backsplash and stainless steel appliances
 Storie Collective
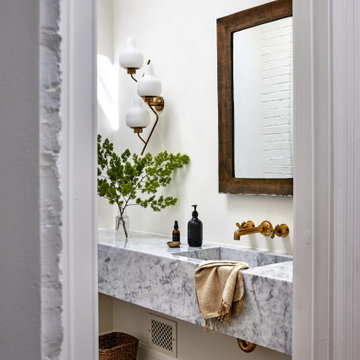
Stripped of its original charm with sagging floors and water leaks, this 1900 row house was prime for a full renovation. While the staircase and marble fireplace are original, everything from the white oak flooring, crown, applied, and base moldings, to the archways and brass door hardware is new; yet they all feel original to the house. Other projects included removing soffits and tucking away randomly placed support beams and posts, relocating and expanding the kitchen, renovating each bathroom – and adding a new one, upgrading all the mechanical, electric and plumbing systems, removing a fireplace, and regrading the back patio for proper drainage and added greenery. The project is a perfect study of juxtaposing new and old, classic and modern.
Photography Stacy Zarin Goldberg

 DC Design House
Façade Design: David Benton and Jim Rill, Rill Architects
Photo: Angie Seckinger
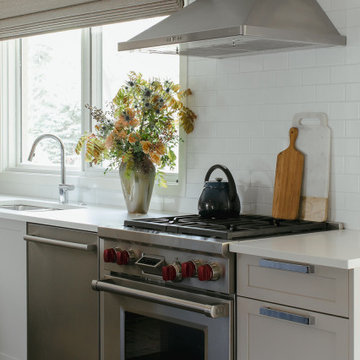
Kitchen - contemporary kitchen idea in DC Metro
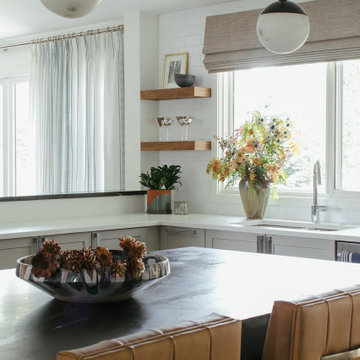
Kitchen - contemporary kitchen idea in DC Metro
 Photography by Leigh Ann Rowe
Leigh Ann Rowe
Enclosed kitchen - small contemporary l-shaped enclosed kitchen idea in Los Angeles with an island
Enclosed kitchen - small contemporary l-shaped enclosed kitchen idea in Los Angeles with an island


 Arjay Builders Inc.
Home Built by Arjay Builders Inc.
Photo by Amoura Productions
Huge trendy open concept brown floor living room photo in Omaha with gray walls, a ribbon fireplace, a wall-mounted tv, a bar and a metal fireplace
Huge trendy open concept brown floor living room photo in Omaha with gray walls, a ribbon fireplace, a wall-mounted tv, a bar and a metal fireplace

 David C Bos Homes
This kitchen features granite counter-tops throughout, an island, and custom cabinetry.
Kitchen - traditional l-shaped medium tone wood floor kitchen idea in Grand Rapids with a farmhouse sink, white backsplash, subway tile backsplash, stainless steel appliances, an island, shaker cabinets and white cabinets
Kitchen - traditional l-shaped medium tone wood floor kitchen idea in Grand Rapids with a farmhouse sink, white backsplash, subway tile backsplash, stainless steel appliances, an island, shaker cabinets and white cabinets

 Renew Doors and Closets LLC
Walk-in closet - large modern gender-neutral porcelain tile and beige floor walk-in closet idea with flat-panel cabinets and dark wood cabinets

 Phil Kline - General Contractor
Treve Johnson Photography
Example of a mid-sized trendy master gray tile and stone tile marble floor double shower design in San Francisco with a vessel sink, flat-panel cabinets, medium tone wood cabinets, recycled glass countertops and gray walls
Example of a mid-sized trendy master gray tile and stone tile marble floor double shower design in San Francisco with a vessel sink, flat-panel cabinets, medium tone wood cabinets, recycled glass countertops and gray walls
 Furniture Row
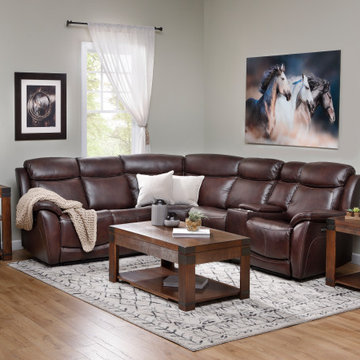
Unwind in style and comfort with our Kinetic Sectional, designed for the ultimate relaxing experience and featuring power reclining and leather upholstery

 THE KING'S MASONS
Flagstone Front Walkway in Herringbone Pattern
Inspiration for a small traditional partial sun front yard stone formal garden in DC Metro.
Inspiration for a small traditional partial sun front yard stone formal garden in DC Metro.
204