
Search results for "Row" in Home Design Ideas




Find the right local pro for your project
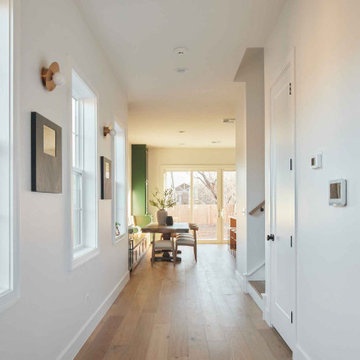
 Green Couch Design
A slender three-story home, designed for vibrant downtown living and cozy entertaining.
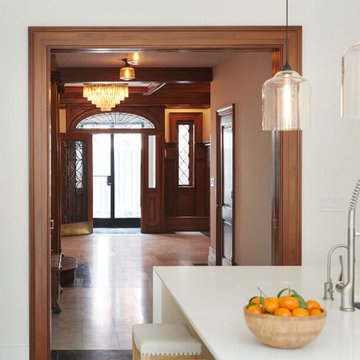
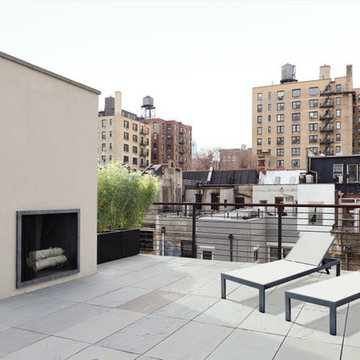
Mid-sized trendy light wood floor and beige floor hallway photo in Oklahoma City with white walls
Mid-sized trendy light wood floor and beige floor hallway photo in Oklahoma City with white walls




 Kat Alves Photography
 - www.katalves.com
Design - Vrilakas Architects www.vrilakasarchitects.com
Beta Form Industries - www.projectbfi.com
Kitchen - modern kitchen idea in Sacramento
Kitchen - modern kitchen idea in Sacramento
 Two Hands Interiors
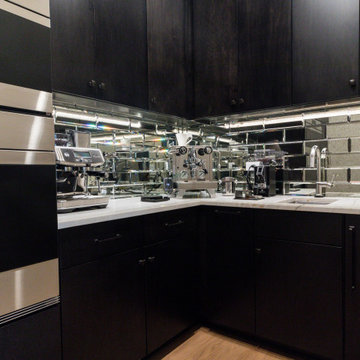
Inside the butler's pantry are state-of-the-art Sub Zero, Wolf and Cove appliances and storage.
Inspiration for a transitional kitchen remodel in Chicago
Inspiration for a transitional kitchen remodel in Chicago


 Marcye Philbrook
Siri Blanchette/Blind Dog Photo Associates
This kids bedroom maximizes the number of beds that can fit in the room under the slanted ceilings by stringing together bed cubbies made from custom cabinets. Each bed has drawers underneath and a cabinet headboard to lean against, crating fun cozy spaces for kids to sleep.

 KES Studio
Interiors by SFA Design
Photography by Meghan Beierle-O'Brien
Example of a large classic women's brown floor and dark wood floor dressing room design in Los Angeles with open cabinets and white cabinets
Example of a large classic women's brown floor and dark wood floor dressing room design in Los Angeles with open cabinets and white cabinets


 TRV Design Build, LLC
Exposed brick living room
Inspiration for a small modern living room remodel in Philadelphia
Inspiration for a small modern living room remodel in Philadelphia
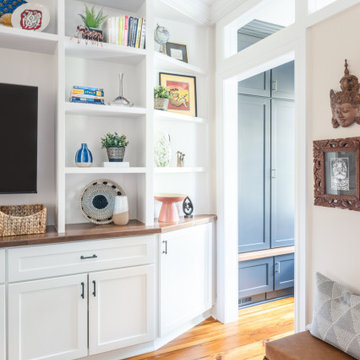
 Rooted By Design
Philadelphia Row Home Renovation focusing on maximizing storage for a young family of 5. We created a "mudroom" in the front of the row home with a large living room space for family time + hosting. We used kid-friendly furnishings with performance fabrics that are durable and easy to clean. Prioritized eco-friendly selections, utilizing locally sourced + American made pieces.
35