
Search results for "Rsf elevations" in Home Design Ideas
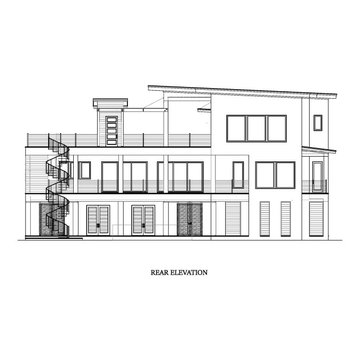
 Bob Chatham Custom Home Design
This is the rear elevation of a new beach house that will be going up on West Beach Boulevard in Gulf Shores, Alabama.
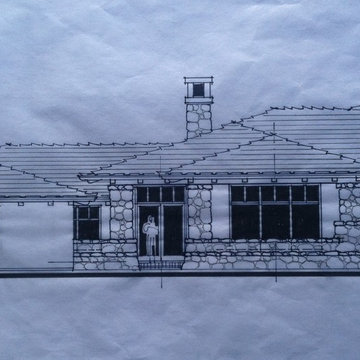
 Kevin Patrick O'Brien Architect, Inc.
Kevin OBrien
Example of a trendy home design design in Sacramento
Example of a trendy home design design in Sacramento
 Tonos Design Studio
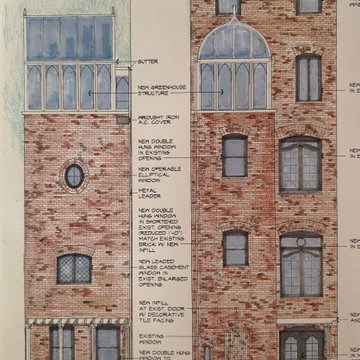
Restoration of townhouse rear facade, including brickwork and new windows. Elevations as submitted to and approved by New York Landmarks Commission.
Mid-sized elegant brick flat roof photo in New York with a mixed material roof and a gray roof
Mid-sized elegant brick flat roof photo in New York with a mixed material roof and a gray roof
Find the right local pro for your project
 Lofings Lighting
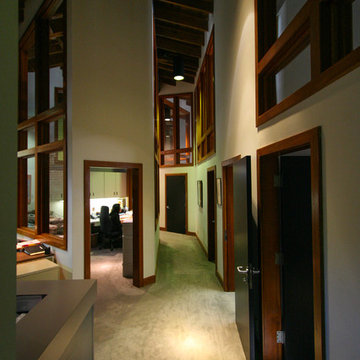
This is the before picture to the hallway. Notice the hue of the old lighting.
Trendy home design photo in Sacramento
Trendy home design photo in Sacramento



Sponsored
Delaware, OH

Buckeye Basements, Inc.
Central Ohio's Basement Finishing ExpertsBest Of Houzz '13-'21


 Knickerbocker By Design
Susan Scott
Bedroom - mid-sized transitional guest medium tone wood floor and brown floor bedroom idea in New York with white walls
Bedroom - mid-sized transitional guest medium tone wood floor and brown floor bedroom idea in New York with white walls

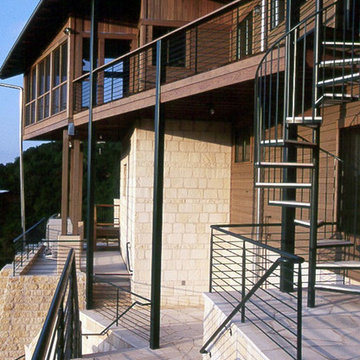
 Barley|Pfeiffer Architecture
Alan Barley, AIA
screened in porch, Austin luxury home, Austin custom home, BarleyPfeiffer Architecture, BarleyPfeiffer, wood floors, sustainable design, sleek design, pro work, modern, low voc paint, interiors and consulting, house ideas, home planning, 5 star energy, high performance, green building, fun design, 5 star appliance, find a pro, family home, elegance, efficient, custom-made, comprehensive sustainable architects, barley & Pfeiffer architects, natural lighting, AustinTX, Barley & Pfeiffer Architects, professional services, green design, curb appeal,

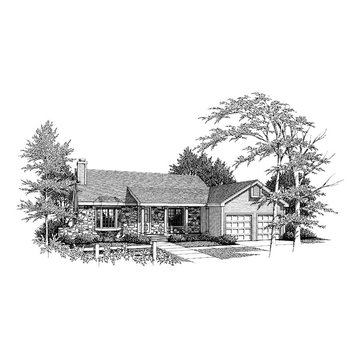
 Eplans.com
Eplans Traditional House Plan - Rustic Charmer - 1466 Square Feet and 3 Bedrooms from Eplans - House Plan Code HWEPL60108. Have questions about this plan? Call 1-800-528-8070.




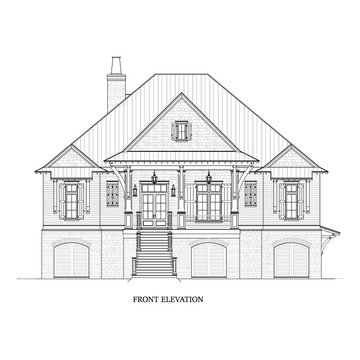 Bob Chatham Custom Home Design
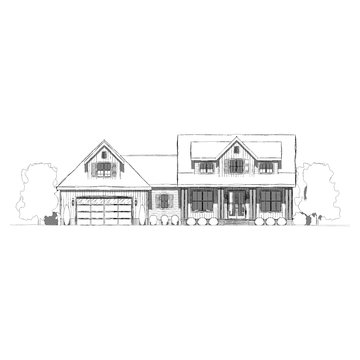
The street side view of a new custom design for County Road 1 in Fairhope.
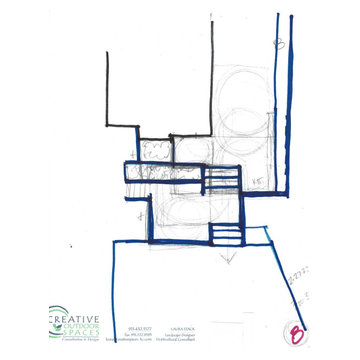
 Creative Outdoor Spaces
This series of conceptual designs were generated to explore outdoor living spaces as to orientation, size, layout, access, transitions and levels. Multiple doors, a significant grade and elevation changes with a hillside and a slope, along with desired outdoor living spaces and uses were considered. Option #8
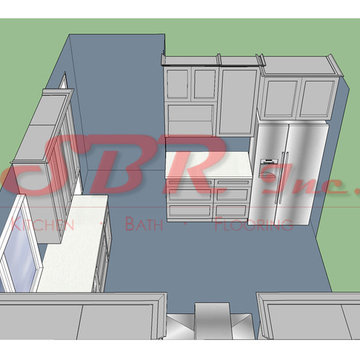
 Serpas Building and Remodeling
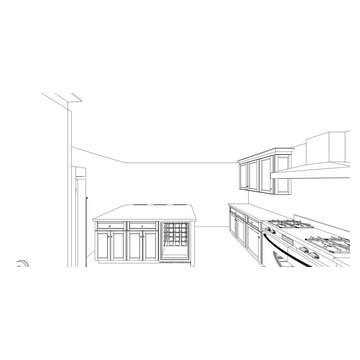
3D Kitchen Sketch
Example of a minimalist kitchen design in Los Angeles
Example of a minimalist kitchen design in Los Angeles




 Creative Landscapes Detroit LLC
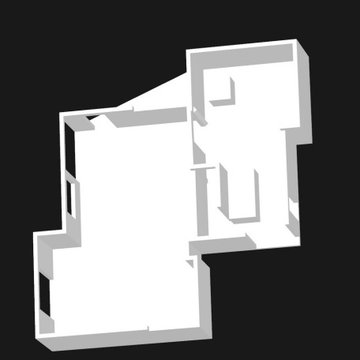
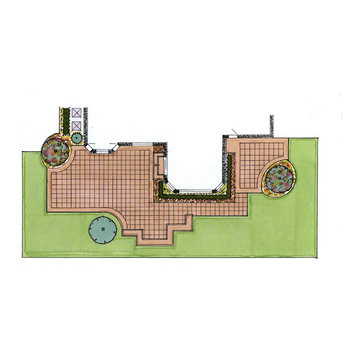
Landscape design
This is an example of a huge contemporary partial sun brick landscaping in Detroit.
This is an example of a huge contemporary partial sun brick landscaping in Detroit.
28