
Search results for "Rsf elevations" in Home Design Ideas
 Tomecek Studio Architecture
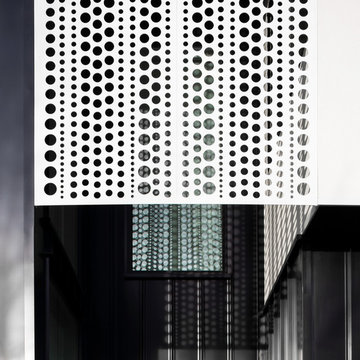
Pianoforte is a musical term referring to the variations in volume or loudness. Inspired by our clients’ love of all things with keys, the residence interprets the masculine form as ‘loud’ and the play of light as ‘soft’. The site required a strong response to the very active 1st Avenue to the south while transparency and perforations soften the form along Oneida Street. The L-shaped plan addresses the active corner while providing protection to the rear outdoor landscape. The entry becomes a gateway into this secret garden. Light breathes life into the living space in the morning and pours into the kitchen from the southern clerestory above. Our client, who currently plays the organ at weekly services, has working organ pipes that surround the fireplace enclosure. The pattern of the organ pipes is reflected in the perforated panels that screen the entry and filter light into the residence. Featured in Modern In Denver. (Photos by Chris Reilmann)
 studio Two73°
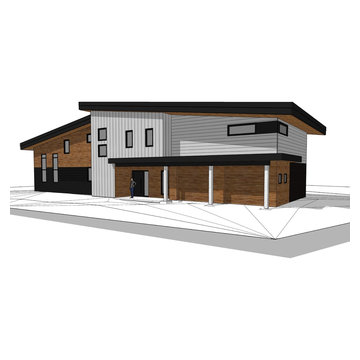
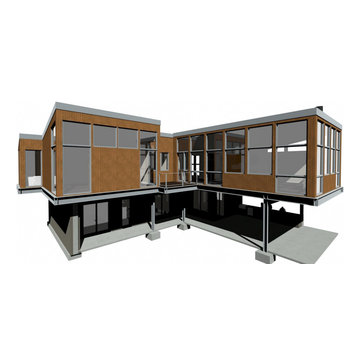
Early design concept render
Mid-sized minimalist white two-story wood house exterior photo with a shed roof and a metal roof
Mid-sized minimalist white two-story wood house exterior photo with a shed roof and a metal roof
 2420 Design
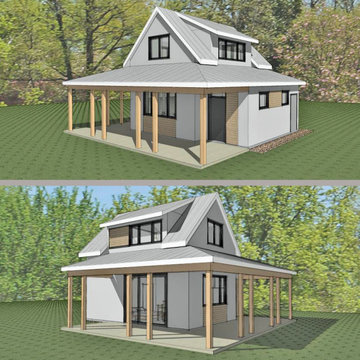
Concept for ADA accessible dwelling unit. Open floor plan ground floor with veranda and loft space studio. Space to include accessible bathroom with roll in shower, small kitchen, open concept living, upstairs studio loft
Find the right local pro for your project


 Ancient Stone
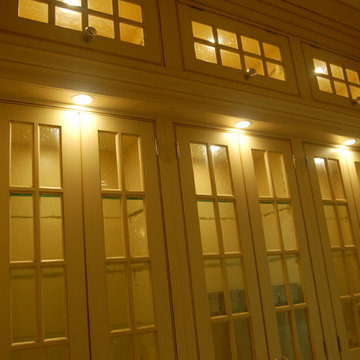
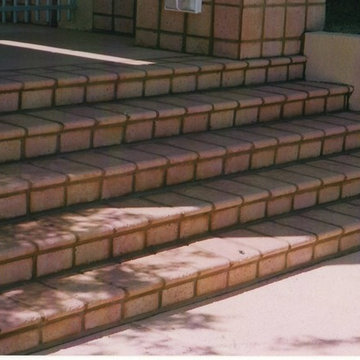
If you would like a price quote on a product you see, please feel free to contact our office by calling (602) 861-0601 or go to our site and fill out the quote request page at http://www.ancient-stone.co... — at Ancient Stone.


Sponsored
Delaware, OH

Buckeye Basements, Inc.
Central Ohio's Basement Finishing ExpertsBest Of Houzz '13-'21

 Bob Chatham Custom Home Design
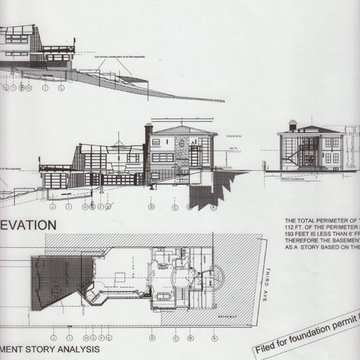
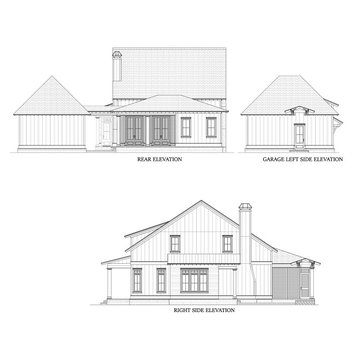
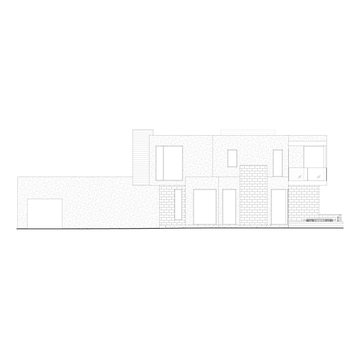
The rear and side elevations of a new cottage for Pointe Place in Fairhope, AL.


 A Plus Gutter Systems
A Plus Gutter Systems Inc.
Example of a minimalist home design design in Los Angeles
Example of a minimalist home design design in Los Angeles






 Eplans.com
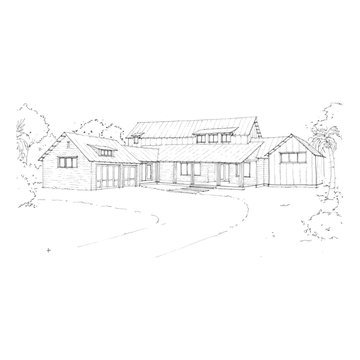
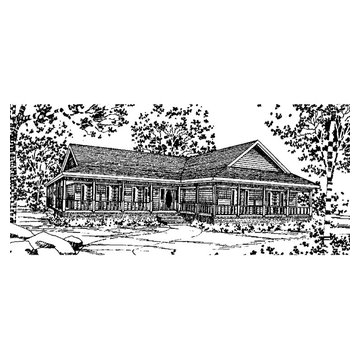
Eplans Farmhouse House Plan - Three Bedroom Farmhouse - 1880 Square Feet and 3 Bedrooms from Eplans - House Plan Code HWEPL60234. Have questions about this plan? Call 1-800-528-8070.



 Mosquito Creek Home Renovations
mosquito creek llc
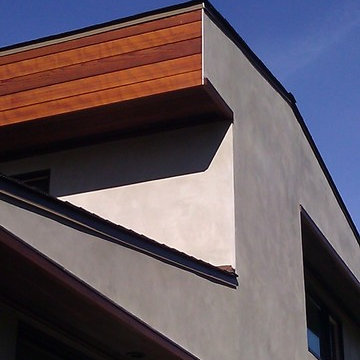
Inspiration for a farmhouse linoleum floor enclosed kitchen remodel with a farmhouse sink, gray cabinets, quartz countertops, white backsplash, subway tile backsplash, colored appliances and an island
Inspiration for a farmhouse linoleum floor enclosed kitchen remodel with a farmhouse sink, gray cabinets, quartz countertops, white backsplash, subway tile backsplash, colored appliances and an island
 Vintage Cellars & Saunas
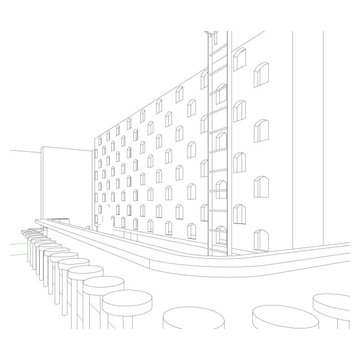

This 3-dimensional drawing shows the waterfall wine rack that displays the bottles in a cascading manner. To add more functionality to this wine cellar in Ramona, California, Vintage Cellars added a tabletop to the end of the waterfall racking.
Vintage Cellars
904 Rancheros Dr. Suite G
San Marcos, California 92069
+1 (760) 735-9946
http://www.facebook.com/VintageCellarsWineStorage
25