
Search results for "Rubbing" in Home Design Ideas

Example of a mid-sized mountain style 3/4 white tile and subway tile slate floor and black floor bathroom design in Tampa with furniture-like cabinets, gray cabinets, a two-piece toilet, gray walls, a drop-in sink, wood countertops and brown countertops
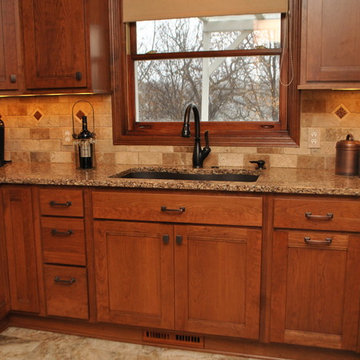
Eat-in kitchen - small traditional u-shaped porcelain tile and brown floor eat-in kitchen idea in Minneapolis with a double-bowl sink, beige backsplash, stainless steel appliances, a peninsula, recessed-panel cabinets, medium tone wood cabinets, granite countertops and stone tile backsplash
 Jula Cole Design

Full gut renovation on a master bathroom.
Custom vanity, shiplap, floating slab shower bench with waterfall edge
Double shower - mid-sized cottage master white tile and terra-cotta tile travertine floor and beige floor double shower idea in San Diego with shaker cabinets, medium tone wood cabinets, a two-piece toilet, white walls, an undermount sink, quartz countertops and a hinged shower door
Double shower - mid-sized cottage master white tile and terra-cotta tile travertine floor and beige floor double shower idea in San Diego with shaker cabinets, medium tone wood cabinets, a two-piece toilet, white walls, an undermount sink, quartz countertops and a hinged shower door
Find the right local pro for your project
 AR Homes by American Eagle Builders

Example of a classic master gray tile and ceramic tile ceramic tile and gray floor bathroom design in Other with gray cabinets, an undermount sink, granite countertops, white walls, recessed-panel cabinets and a hinged shower door

 Joan Heaton Architects
Jim Westphalen
Bathroom - large rustic master white tile and ceramic tile medium tone wood floor and brown floor bathroom idea in Burlington with open cabinets, gray walls, a drop-in sink and wood countertops
Bathroom - large rustic master white tile and ceramic tile medium tone wood floor and brown floor bathroom idea in Burlington with open cabinets, gray walls, a drop-in sink and wood countertops

 MyHome Renovation Experts
Complete Renovation
Powder room - small eclectic powder room idea in New York with dark wood cabinets, purple walls and an integrated sink
Powder room - small eclectic powder room idea in New York with dark wood cabinets, purple walls and an integrated sink

 Zola European Windows
This Boulder, Colorado remodel by fuentesdesign demonstrates the possibility of renewal in American suburbs, and Passive House design principles. Once an inefficient single story 1,000 square-foot ranch house with a forced air furnace, has been transformed into a two-story, solar powered 2500 square-foot three bedroom home ready for the next generation.
The new design for the home is modern with a sustainable theme, incorporating a palette of natural materials including; reclaimed wood finishes, FSC-certified pine Zola windows and doors, and natural earth and lime plasters that soften the interior and crisp contemporary exterior with a flavor of the west. A Ninety-percent efficient energy recovery fresh air ventilation system provides constant filtered fresh air to every room. The existing interior brick was removed and replaced with insulation. The remaining heating and cooling loads are easily met with the highest degree of comfort via a mini-split heat pump, the peak heat load has been cut by a factor of 4, despite the house doubling in size. During the coldest part of the Colorado winter, a wood stove for ambiance and low carbon back up heat creates a special place in both the living and kitchen area, and upstairs loft.
This ultra energy efficient home relies on extremely high levels of insulation, air-tight detailing and construction, and the implementation of high performance, custom made European windows and doors by Zola Windows. Zola’s ThermoPlus Clad line, which boasts R-11 triple glazing and is thermally broken with a layer of patented German Purenit®, was selected for the project. These windows also provide a seamless indoor/outdoor connection, with 9′ wide folding doors from the dining area and a matching 9′ wide custom countertop folding window that opens the kitchen up to a grassy court where mature trees provide shade and extend the living space during the summer months.
With air-tight construction, this home meets the Passive House Retrofit (EnerPHit) air-tightness standard of



 BH Construction & Handyman Services
Inspiration for a mid-sized timeless single-wall dark wood floor and brown floor eat-in kitchen remodel in Dallas with an undermount sink, raised-panel cabinets, white cabinets, granite countertops, white backsplash, stone tile backsplash, an island, stainless steel appliances and beige countertops

 Edgewater Design Group
As written in Northern Home & Cottage by Elizabeth Edwards
In general, Bryan and Connie Rellinger loved the charm of the old cottage they purchased on a Crooked Lake peninsula, north of Petoskey. Specifically, however, the presence of a live-well in the kitchen (a huge cement basin with running water for keeping fish alive was right in the kitchen entryway, seriously), rickety staircase and green shag carpet, not so much. An extreme renovation was the only solution. The downside? The rebuild would have to fit into the smallish nonconforming footprint. The upside? That footprint was built when folks could place a building close enough to the water to feel like they could dive in from the house. Ahhh...
Stephanie Baldwin of Edgewater Design helped the Rellingers come up with a timeless cottage design that breathes efficiency into every nook and cranny. It also expresses the synergy of Bryan, Connie and Stephanie, who emailed each other links to products they liked throughout the building process. That teamwork resulted in an interior that sports a young take on classic cottage. Highlights include a brass sink and light fixtures, coffered ceilings with wide beadboard planks, leathered granite kitchen counters and a way-cool floor made of American chestnut planks from an old barn.
Thanks to an abundant use of windows that deliver a grand view of Crooked Lake, the home feels airy and much larger than it is. Bryan and Connie also love how well the layout functions for their family - especially when they are entertaining. The kids' bedrooms are off a large landing at the top of the stairs - roomy enough to double as an entertainment room. When the adults are enjoying cocktail hour or a dinner party downstairs, they can pull a sliding door across the kitchen/great room area to seal it off from the kids' ruckus upstairs (or vice versa!).
From its gray-shingled dormers to its sweet white window boxes, this charmer on Crooked Lake is packed with ideas!
- Jacqueline Southby Photography

 ReVision Design + Build
© Deborah Scannell Photography
Alcove shower - small traditional master beige tile and ceramic tile porcelain tile alcove shower idea in Charlotte with an undermount sink, raised-panel cabinets, white cabinets, granite countertops, a two-piece toilet and blue walls
Alcove shower - small traditional master beige tile and ceramic tile porcelain tile alcove shower idea in Charlotte with an undermount sink, raised-panel cabinets, white cabinets, granite countertops, a two-piece toilet and blue walls



 Campisi Construction, Inc.
Bathroom - large traditional master beige tile and ceramic tile porcelain tile bathroom idea in San Francisco with beaded inset cabinets, dark wood cabinets, beige walls, a wall-mount sink and granite countertops

 David Cannon Photography
Modern Victorian home in Atlanta. Interior design work by Alejandra Dunphy (www.a-dstudio.com).
Photo Credit: David Cannon Photography (www.davidcannonphotography.com)

Sponsored
Sunbury, OH

J.Holderby - Renovations
Franklin County's Leading General Contractors - 2X Best of Houzz!
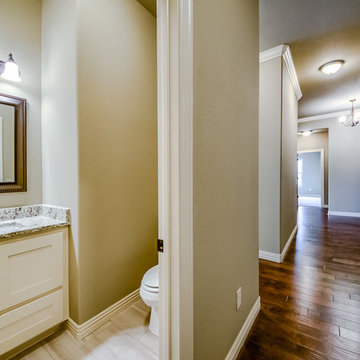
 Ovation Homes Inc.
Inspiration for a small transitional porcelain tile and beige floor powder room remodel in Other with shaker cabinets, white cabinets, beige walls, an undermount sink, granite countertops and multicolored countertops

 S&W Kitchens
Beautiful Spanish Farmhouse kitchen remodel by designer Larissa Hicks.
Kitchen - large mediterranean l-shaped ceramic tile and multicolored floor kitchen idea in Tampa with a farmhouse sink, granite countertops, white backsplash, ceramic backsplash, stainless steel appliances, an island, gray countertops, raised-panel cabinets and white cabinets
Kitchen - large mediterranean l-shaped ceramic tile and multicolored floor kitchen idea in Tampa with a farmhouse sink, granite countertops, white backsplash, ceramic backsplash, stainless steel appliances, an island, gray countertops, raised-panel cabinets and white cabinets

 J. Gauker Interiors LLC
Eat-in kitchen - mid-sized french country l-shaped ceramic tile and beige floor eat-in kitchen idea in Indianapolis with an undermount sink, raised-panel cabinets, beige cabinets, beige backsplash, granite countertops, ceramic backsplash, black appliances and an island

 Ron James Custom Cabinetry
Example of a large classic galley wet bar design in Kansas City with black cabinets, granite countertops and black backsplash
Sponsored
Sunbury, OH
J.Holderby - Renovations
Franklin County's Leading General Contractors - 2X Best of Houzz!

 Triton Stone
3cm Yellow River Granite, Oil rub bronze fixtues, drop in tub Triton Stone Group of Portsmouth
Elegant master freestanding bathtub photo in New Orleans with granite countertops, raised-panel cabinets, beige cabinets, beige walls and an undermount sink
Elegant master freestanding bathtub photo in New Orleans with granite countertops, raised-panel cabinets, beige cabinets, beige walls and an undermount sink

 Re-Bath by Schicker
This custom shower enclosure features oil rubbed bronze clips and hinges. The frameless shower door gives an unrestricted view of the beautiful tile.

 Bill Fry Construction - Wm. H. Fry Const. Co.
Palo Alto Traditional Kitchen Renovation as part of whole home renovation. This classic kitchen made of cherry wood includes a built in hood vent, a copper farmhouse sink, an elegant large kitchen island, oil rubbed bronze faucets, a window over the kitchen sink, and recessed lighting. Notice Landmark Metalcoat accent tiles on the backsplash.
3