
Search results for "Rubbing" in Home Design Ideas

 Kitchen & Bath Design + Construction
Brushed nickel fixtures including a handheld shower head and slide bar bring this master bath up to 21st century standards. By taking over the closet area we were able to give this couple the beautiful shower space they desired. Rounding out the room is a pair of oil rubbed bronze light fixtures and barn doors that warm up the otherwise white space with old world charm. Photo by Chrissy Racho.
 MCMC Design, LLC
McCabe + McCabe Design
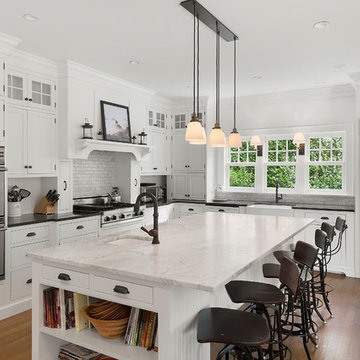
Beach style l-shaped medium tone wood floor kitchen photo in Philadelphia with an undermount sink, shaker cabinets, white cabinets, white backsplash, paneled appliances and an island
Beach style l-shaped medium tone wood floor kitchen photo in Philadelphia with an undermount sink, shaker cabinets, white cabinets, white backsplash, paneled appliances and an island
 Emerald Coast Real Estate Photography
© Erin Parker, Emerald Coast Real Estate Photography, LLC

Example of a tuscan corner bathtub design in Miami
Example of a tuscan corner bathtub design in Miami
Find the right local pro for your project
 Kircher Design & Build

Example of a large tuscan master beige tile and stone tile travertine floor and beige floor walk-in shower design in Cincinnati with beige walls and a hinged shower door
 User

UserPowder room - small rustic mosaic tile travertine floor powder room idea in Chicago with raised-panel cabinets, dark wood cabinets, a one-piece toilet, a vessel sink and granite countertops

 Zola European Windows
This Boulder, Colorado remodel by fuentesdesign demonstrates the possibility of renewal in American suburbs, and Passive House design principles. Once an inefficient single story 1,000 square-foot ranch house with a forced air furnace, has been transformed into a two-story, solar powered 2500 square-foot three bedroom home ready for the next generation.
The new design for the home is modern with a sustainable theme, incorporating a palette of natural materials including; reclaimed wood finishes, FSC-certified pine Zola windows and doors, and natural earth and lime plasters that soften the interior and crisp contemporary exterior with a flavor of the west. A Ninety-percent efficient energy recovery fresh air ventilation system provides constant filtered fresh air to every room. The existing interior brick was removed and replaced with insulation. The remaining heating and cooling loads are easily met with the highest degree of comfort via a mini-split heat pump, the peak heat load has been cut by a factor of 4, despite the house doubling in size. During the coldest part of the Colorado winter, a wood stove for ambiance and low carbon back up heat creates a special place in both the living and kitchen area, and upstairs loft.
This ultra energy efficient home relies on extremely high levels of insulation, air-tight detailing and construction, and the implementation of high performance, custom made European windows and doors by Zola Windows. Zola’s ThermoPlus Clad line, which boasts R-11 triple glazing and is thermally broken with a layer of patented German Purenit®, was selected for the project. These windows also provide a seamless indoor/outdoor connection, with 9′ wide folding doors from the dining area and a matching 9′ wide custom countertop folding window that opens the kitchen up to a grassy court where mature trees provide shade and extend the living space during the summer months.
With air-tight construction, this home meets the Passive House Retrofit (EnerPHit) air-tightness standard of
 Sarah Cole Interiors
Photo by Jared Kuzia

Large elegant l-shaped dark wood floor and brown floor kitchen photo in Boston with an undermount sink, white cabinets, quartz countertops, white backsplash, subway tile backsplash, stainless steel appliances, an island, shaker cabinets and black countertops
Large elegant l-shaped dark wood floor and brown floor kitchen photo in Boston with an undermount sink, white cabinets, quartz countertops, white backsplash, subway tile backsplash, stainless steel appliances, an island, shaker cabinets and black countertops


 KITCHEN AND BATH WORLD, INC

Traditional raised panel white cabinetry featuring oiled rubbed bronze details
Kitchen - mid-sized traditional l-shaped dark wood floor kitchen idea with an undermount sink, white cabinets, granite countertops, white backsplash, an island and subway tile backsplash
Kitchen - mid-sized traditional l-shaped dark wood floor kitchen idea with an undermount sink, white cabinets, granite countertops, white backsplash, an island and subway tile backsplash
 Randal G. Winter Construction Inc.
Mel Carll

Large transitional u-shaped slate floor and gray floor dedicated laundry room photo in Los Angeles with a farmhouse sink, recessed-panel cabinets, green cabinets, white walls, a side-by-side washer/dryer and white countertops
Large transitional u-shaped slate floor and gray floor dedicated laundry room photo in Los Angeles with a farmhouse sink, recessed-panel cabinets, green cabinets, white walls, a side-by-side washer/dryer and white countertops
 Wysteria Design

Mid-sized arts and crafts master slate floor and gray floor bathroom photo in Boston with shaker cabinets, medium tone wood cabinets, gray walls, an integrated sink, concrete countertops and gray countertops

 David Weekley Homes
Built by David Weekley Homes in Atlanta.
Alcove shower - transitional master white tile and subway tile gray floor alcove shower idea in Atlanta with flat-panel cabinets, brown cabinets, beige walls, an undermount sink and a hinged shower door
Alcove shower - transitional master white tile and subway tile gray floor alcove shower idea in Atlanta with flat-panel cabinets, brown cabinets, beige walls, an undermount sink and a hinged shower door

 The New Design Project
 http://alangastelum.com
Small eclectic master medium tone wood floor bedroom photo in New York with white walls and no fireplace
Small eclectic master medium tone wood floor bedroom photo in New York with white walls and no fireplace

Mid-sized arts and crafts beige floor kitchen photo in Los Angeles with an undermount sink, shaker cabinets, medium tone wood cabinets, multicolored backsplash, stainless steel appliances, a peninsula and subway tile backsplash

Sponsored
Fredericksburg, OH

High Point Cabinets
Columbus' Experienced Custom Cabinet Builder | 4x Best of Houzz Winner

 Bevan + Associates
Example of a mid-sized transitional u-shaped light wood floor and beige floor eat-in kitchen design in San Francisco with a farmhouse sink, recessed-panel cabinets, white cabinets, marble countertops, black backsplash, marble backsplash, white appliances, an island and black countertops
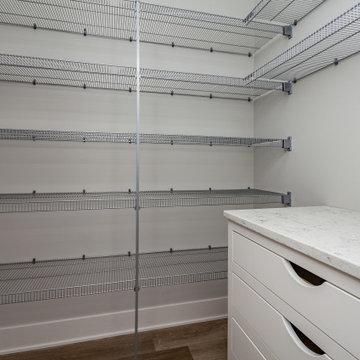
 Teal Creek Homes
Mid-sized transitional l-shaped light wood floor and brown floor kitchen pantry photo in Other with an undermount sink, shaker cabinets, white cabinets, quartz countertops, white backsplash, ceramic backsplash, stainless steel appliances, an island and white countertops
 Crestwood, Inc.

Mid-sized tuscan single-wall dark wood floor and brown floor wet bar photo in Wichita with an undermount sink, raised-panel cabinets, white cabinets, granite countertops, white backsplash and subway tile backsplash

Sponsored
Sunbury, OH

J.Holderby - Renovations
Franklin County's Leading General Contractors - 2X Best of Houzz!

 Ben Herzog
Embracing small-space thinking, the clients skipped the ‘required’ double master sinks for a wide single vanity in luxurious walnut, with a new skylight above. The extra space is put to good use as a laundry room in the hall.
Floor: Doge mosaic, Artistic Tile.
Walls: Scenes in matte white, Mosa.
Plumbing: Hansgrohe Metris S in brushed nickel.
Light: Schoolhouse electric.
Vanity: Nameeks
 OAK Design Project

Example of a mid-sized farmhouse white tile and subway tile cement tile floor and multicolored floor bathroom design in Philadelphia with furniture-like cabinets, light wood cabinets, a two-piece toilet, white walls, a drop-in sink and wood countertops
 Breeze Giannasio Interiors
Meghan Bob Photography
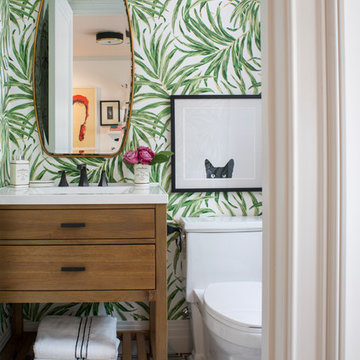
Bathroom - small transitional kids' marble floor and multicolored floor bathroom idea in Los Angeles with flat-panel cabinets, light wood cabinets, multicolored walls, quartz countertops, a two-piece toilet and an undermount sink
Bathroom - small transitional kids' marble floor and multicolored floor bathroom idea in Los Angeles with flat-panel cabinets, light wood cabinets, multicolored walls, quartz countertops, a two-piece toilet and an undermount sink
2