
Search results for "Rubbish" in Home Design Ideas
 Tracey Stephens Design, LLC
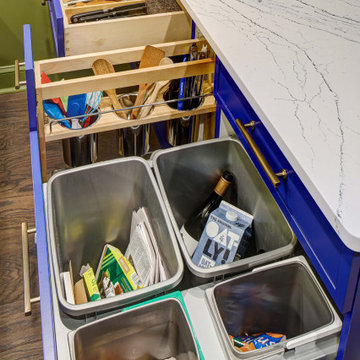
The in-law suite kitchen could only be in a small corner of the basement. The kitchen design started with the question: how small can this kitchen be? The compact layout was designed to provide generous counter space, comfortable walking clearances, and abundant storage. The bold colors and fun patterns anchored by the warmth of the dark wood flooring create a happy and invigorating space.
SQUARE FEET: 140

 Pendl
Christina Ivic
Eat-in kitchen - mid-sized modern l-shaped porcelain tile eat-in kitchen idea in Toronto with an undermount sink, shaker cabinets, white cabinets, granite countertops, multicolored backsplash, glass tile backsplash, stainless steel appliances and an island
Eat-in kitchen - mid-sized modern l-shaped porcelain tile eat-in kitchen idea in Toronto with an undermount sink, shaker cabinets, white cabinets, granite countertops, multicolored backsplash, glass tile backsplash, stainless steel appliances and an island


Find the right local pro for your project


 Ryann Reed Design Build
Inspiration for a large modern master porcelain tile, gray floor, double-sink and vaulted ceiling freestanding bathtub remodel in Philadelphia with recessed-panel cabinets, gray cabinets, a two-piece toilet, gray walls, an undermount sink, quartzite countertops, a hinged shower door, white countertops and a built-in vanity

 Knutson Bros. II,LLC
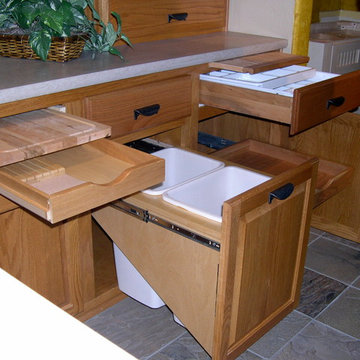
Example of a small eclectic l-shaped terra-cotta tile home design design in Milwaukee with a double-bowl sink, raised-panel cabinets, light wood cabinets, solid surface countertops, black backsplash, black appliances and an island


 User
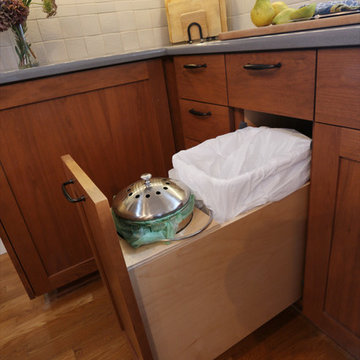
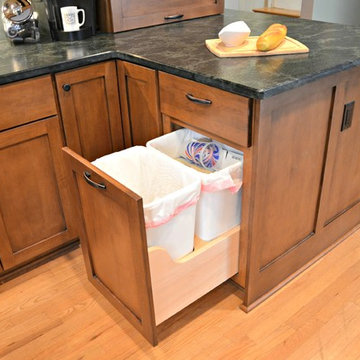
This craftsman kitchen borrows natural elements from architect and design icon, Frank Lloyd Wright. A slate backsplash, soapstone counters, and wood cabinetry is a perfect throwback to midcentury design.
What ties this kitchen to present day design are elements such as stainless steel appliances and smart and hidden storage. This kitchen takes advantage of every nook and cranny to provide extra storage for pantry items and cookware.

 Native Edge Landscape
A short cedar fence was constructed to obscure the trash and recycling cans from view.
Native Edge Landscape, LLC
Photo of a small contemporary drought-tolerant courtyard gravel landscaping in Austin.
Photo of a small contemporary drought-tolerant courtyard gravel landscaping in Austin.

 Classic Kitchen & Bath
Waste Containers
Classic Kitchen & Bath designer Cathy Pitts along side Ben Trost with Trost Custom Homes worked together to create this beautiful white on white kitchen! Medallion inset cabinets with Viatera quartz really give this kitchen a clean and classic look.


 Frusterio Design, Inc.
Matt Connolly-Pike Properties
Example of a country master dark wood floor and brown floor bedroom design in Birmingham with multicolored walls
Example of a country master dark wood floor and brown floor bedroom design in Birmingham with multicolored walls
 Native Edge Landscape
A short cedar fence was constructed to obscure the trash and recycling cans from view. A second concrete step was added to an existing slab to improve the flow and functionality of the garage access.
Native Edge Landscape, LLC

 The Hills Group
Photographer Kat Alves
Bedroom - large transitional master dark wood floor and brown floor bedroom idea in Sacramento with gray walls
Bedroom - large transitional master dark wood floor and brown floor bedroom idea in Sacramento with gray walls


 Zelaya Properties LLC
We used: Custom cherry cabinetry in Arts & Crafts Shaker style by Kabinart in Boulder and Espresso stains. Liberty Hardware Venetian bronze 1-1/2" cabinet knobs. KitchenAid Architect II Series 22 CF counter-depth French door refrigerator. KitchenAid Architect Series II 27" convection single wall oven. KitchenAid 36" 6-burner dual fuel freestanding commercial-style range. KitchenAid Architect II Series 24" dishwasher. Sharp Insight Pro Series 24" built-in microwave drawer (Model #KB6524PS). Crystorama Solaris 12" wide pendant lights in English bronze. Granite countertops in Brown Fantasy. 3"x6" polished marble backsplash.
Paint colors:
Walls: Glidden Silver Cloud 30YY 63/024
Ceilings/Trims/Doors: Glidden Swan White GLC23
Robert B. Narod Photography
 George Robinson Kitchens
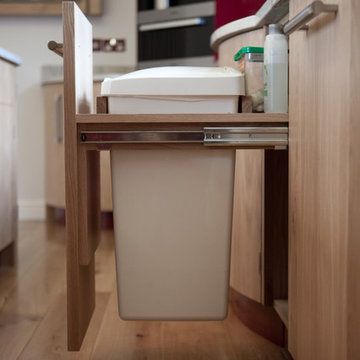
Unless your bin is super stylish, who wants to look at it? This bin is neatly concealed within the oak cabinetry.
Inspiration for a large contemporary light wood floor home design remodel in Cornwall with light wood cabinets and granite countertops
Inspiration for a large contemporary light wood floor home design remodel in Cornwall with light wood cabinets and granite countertops

4