
Search results for "Ruby red entry" in Home Design Ideas

 The Cleary Company
Example of a mid-sized classic gray split-level vinyl exterior home design in Columbus

 Jon Eric Christner ARCHITECT INC.
Villa Entrance -
General Contractor: Forte Estate Homes
Inspiration for a mediterranean front door remodel in Orange County with a medium wood front door
Inspiration for a mediterranean front door remodel in Orange County with a medium wood front door
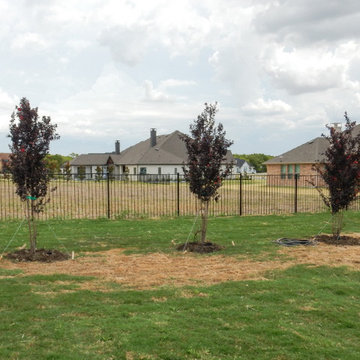
 Treeland Nursery
The Thunderstruck Ruby Crape Myrtle has a clusters of red coloring flowers to give life to any backyard. Trees provided, planted and delivered by Treeland Nursery.
Find the right local pro for your project

 Hoi Ning Wong
Design: Kingsbury Garden Designs
Photo: Hoi Ning Wong © 2014 Houzz
Elegant patio photo in San Francisco
Elegant patio photo in San Francisco


 Board & Vellum
Photo by Tina Witherspoon.
Design ideas for a mid-sized side yard landscaping in Seattle.
Design ideas for a mid-sized side yard landscaping in Seattle.

 John David Rulon
My client for this project was a builder/ developer. He had purchased a flat two acre parcel with vineyards that was within easy walking distance of downtown St. Helena. He planned to “build for sale” a three bedroom home with a separate one bedroom guest house, a pool and a pool house. He wanted a modern type farmhouse design that opened up to the site and to the views of the hills beyond and to keep as much of the vineyards as possible. The house was designed with a central Great Room consisting of a kitchen area, a dining area, and a living area all under one roof with a central linear cupola to bring natural light into the middle of the room. One approaches the entrance to the home through a small garden with water features on both sides of a path that leads to a covered entry porch and the front door. The entry hall runs the length of the Great Room and serves as both a link to the bedroom wings, the garage, the laundry room and a small study. The entry hall also serves as an art gallery for the future owner. An interstitial space between the entry hall and the Great Room contains a pantry, a wine room, an entry closet, an electrical room and a powder room. A large deep porch on the pool/garden side of the house extends most of the length of the Great Room with a small breakfast Room at one end that opens both to the kitchen and to this porch. The Great Room and porch open up to a swimming pool that is on on axis with the front door.
The main house has two wings. One wing contains the master bedroom suite with a walk in closet and a bathroom with soaking tub in a bay window and separate toilet room and shower. The other wing at the opposite end of the househas two children’s bedrooms each with their own bathroom a small play room serving both bedrooms. A rear hallway serves the children’s wing, a Laundry Room and a Study, the garage and a stair to an Au Pair unit above the garage.
A separate small one bedroom guest house has a small living room, a kitchen, a toilet room to serve the pool and a small covered porch. The bedroom is ensuite with a full bath. This guest house faces the side of the pool and serves to provide privacy and block views ofthe neighbors to the east. A Pool house at the far end of the pool on the main axis of the house has a covered sitting area with a pizza oven, a bar area and a small bathroom. Vineyards were saved on all sides of the house to help provide a private enclave within the vines.
The exterior of the house has simple gable roofs over the major rooms of the house with sloping ceilings and large wooden trusses in the Great Room and plaster sloping ceilings in the bedrooms. The exterior siding through out is painted board and batten siding similar to farmhouses of other older homes in the area.
Clyde Construction: General Contractor
Photographed by: Paul Rollins

Sponsored
Columbus, OH

Structural Remodeling
Franklin County's Heavy Timber Specialists | Best of Houzz 2020!

 Lauren Levant
Dave Bryce Photography
Inspiration for an industrial light wood floor kitchen remodel with an undermount sink, open cabinets, stainless steel appliances and an island
Inspiration for an industrial light wood floor kitchen remodel with an undermount sink, open cabinets, stainless steel appliances and an island

 Meriwether Design Group
Lauren Rubenstein
Inspiration for a timeless formal and enclosed medium tone wood floor living room remodel in Atlanta with a standard fireplace, no tv, gray walls and a stone fireplace
Inspiration for a timeless formal and enclosed medium tone wood floor living room remodel in Atlanta with a standard fireplace, no tv, gray walls and a stone fireplace


 DeForest Architects
John Granen
Living room - mid-sized modern open concept light wood floor living room idea with a standard fireplace and a metal fireplace
Living room - mid-sized modern open concept light wood floor living room idea with a standard fireplace and a metal fireplace

 Red Berm
This property added an entry from the street and changed from lawn to a drought tolerant area. With cacti and succulents, and grasses.
Design ideas for a mid-sized contemporary drought-tolerant and full sun front yard concrete paver garden path in Los Angeles for summer.
Design ideas for a mid-sized contemporary drought-tolerant and full sun front yard concrete paver garden path in Los Angeles for summer.

Sponsored
Columbus, OH
Structural Remodeling
Franklin County's Heavy Timber Specialists | Best of Houzz 2020!

 Farinelli Construction, Inc.
Example of an ornate medium tone wood floor living room design with white walls
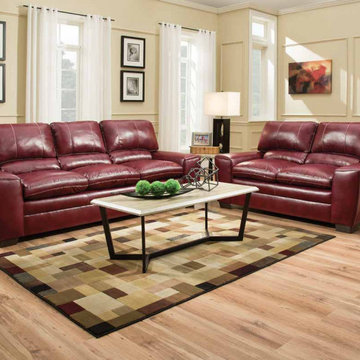
 American Freight Furniture, Mattress, Appliance
The Topeka Collection offers relaxation at an affordable price.
• Large Overstuffed Backs and Seats
• Plush Armrests Included
• Easily cleaned

 Sandy Schargel Interiors
The wall in the entry hall is now beautifully done in a Venetian finish - red was selected as an accent wall to compliment the touches of red in the living room. New wall sconces were selected (Houzz); the art - which was previously over the fireplace in his former home - was placed on the wall. The bench cushion was reupholstered and pillows were placed on the bench to soften the look. A lovely introduction to his special home.

 Vernon Wentz
This Colonial style home is lit up with festive holiday cheer. With the lights on the wreaths and garland to the elf making music in the lawn this home shines through the night. Designed and installed by Landmark Design Co and Photographed by Vernon Wentz of Ad Imagery

Sponsored
Columbus, OH

Wannemacher Interiors
Customized Award-Winning Interior Design Solutions in Franklin Cnty OH

 Art & Smart Inc
Regola is available in four colours: GRAPHITE, MAGNOLIA, SNOW, RUBY and STONE. A kitchen with a brand new door in veneered and brushed larch, that makes REGOLA unique and innovative in the world of modern kitchens. The quality, the aesthetic elegance of the Accessories (see, for example, the Regola chair with leather seat, or the original hood Cilindro), and the chromatic tonality chosen make REGOLA a kitchen with a fresh and brilliant look and feel.

 LAWSON CONSTRUCTION
Red and white kitchen remodel featuring Caesarstone quartz countertops.
Lawson Construction
Example of a mid-sized classic linoleum floor kitchen design with glass-front cabinets, white cabinets, quartz countertops, gray backsplash, ceramic backsplash, white appliances, a farmhouse sink and white walls
Example of a mid-sized classic linoleum floor kitchen design with glass-front cabinets, white cabinets, quartz countertops, gray backsplash, ceramic backsplash, white appliances, a farmhouse sink and white walls


103