
Search results for "Ruby red entry" in Home Design Ideas

 THE KING'S MASONS
Inspiration for a mid-sized traditional partial sun front yard brick garden path in DC Metro.
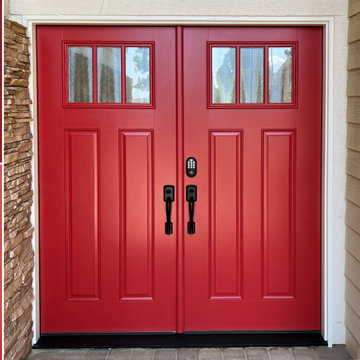
 Today’s Entry Doors
Stunning 6/0x6/8 Therma-Tru S606XJ Fiberglass double entry door system. Chinchilla glass with 3-Lite SDL. Smooth skin, factory painted Cardinal. Kwikset Avalon hardware in Venetian Bronze. Installed in Orange, CA.
 THE KING'S MASONS
TKM evened out the width and height of these steps and created the landing, (see before photo in "MAKEOVER Stone Patio & Walls, Outdoor Fireplace & Brick Entry" Project) upgrading the safety and curb appeal of our grateful client's home.
Find the right local pro for your project

 Three Trees Design & Landscaping
Inspiration for a mid-sized concrete floor front door remodel in Huntington with red walls and a red front door

 Focal Point Custom Doors
Again we see the value in the large glass units. While we were doing the installation we noticed a white-tailed deer in the reflection.
Inspiration for a double front door remodel in Calgary with a black front door
Inspiration for a double front door remodel in Calgary with a black front door

 Rare Builders
A sculptural globe chandelier hangs above the entry beside the red glazed front door. Dark stair treads, white risers and horizontal cable railings frame the view from above.

 Candelaria Design Associates
Example of a large tuscan beige one-story mixed siding gable roof design in Phoenix with a shingle roof

Sponsored
Columbus, OH

Structural Remodeling
Franklin County's Heavy Timber Specialists | Best of Houzz 2020!
 Today’s Entry Doors
Stunning 6/0x6/8 Therma-Tru S606XJ Fiberglass double entry door system. Chinchilla glass with 3-Lite SDL. Smooth skin, factory painted Cardinal exterior, Alpine interior. Kwikset Avalon hardware in Venetian Bronze. Installed in Orange, CA.

 Tim Andersen Architect
Original entry door was restored and painted red. Walls inside the porch were paneled to suggest an outdoor room, and painted warm gray to complement brick and natural fir soffit.
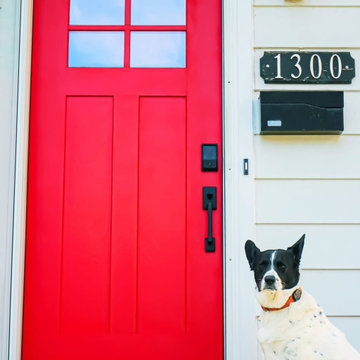
 Optimum Windows and Doors
Vibrant red Therma-Tru fiberglass front door with a Craftsman-inspired design. Features a 4-lite glass panel and clean vertical detailing for timeless curb appeal with modern durability.

 John Bynum Custom Homes, Inc.
2012 Southern Living Idea House
Example of a classic white gable roof design in Atlanta
Example of a classic white gable roof design in Atlanta

 CCS ARCHITECTURE
The first floor has the two-story entry with a red pivot door that was fabricated in Italy.
Photography by Eric Laignel.
Trendy light wood floor and beige floor entry hall photo in San Francisco with white walls and a red front door
Trendy light wood floor and beige floor entry hall photo in San Francisco with white walls and a red front door

 MB architecture + design
Susan Teare Photography
Country white two-story concrete fiberboard gable roof idea in Burlington
Country white two-story concrete fiberboard gable roof idea in Burlington

Sponsored
Columbus, OH
Structural Remodeling
Franklin County's Heavy Timber Specialists | Best of Houzz 2020!

 Everything Home
A custom fireplace is the visual focus of this craftsman style home's living room while the U-shaped kitchen and elegant bedroom showcase gorgeous pendant lights.
Project completed by Wendy Langston's Everything Home interior design firm, which serves Carmel, Zionsville, Fishers, Westfield, Noblesville, and Indianapolis.
For more about Everything Home, click here: https://everythinghomedesigns.com/

 Finch Photo
Ben Finch of Finch Photo
Inspiration for a contemporary kids' room remodel with blue walls
Inspiration for a contemporary kids' room remodel with blue walls

 Linda Sansone & Associates
Tuscan single front door photo in San Diego with yellow walls and a light wood front door



Sponsored
Plain City, OH

The Creative Kitchen Company
Columbus Area Kitchen Remodeling and Refacing Professional

 Lands End Development - Designers & Builders
Mountain style two-story wood gable roof photo in Minneapolis
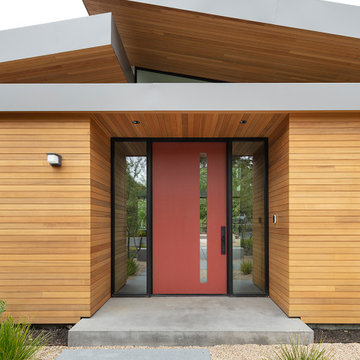
 CB Architecture + Design
Front entry detail of a new construction single-level home in Orinda, CA. Horizontal cedar cladding wraps three sides of the sheltered entry volume; walls and soffit ceiling; creating a fully immersive warm timber threshold between the street and the sanctuary beyond. A terracotta red full-height front door with narrow vertical glass light slot is set within a black steel frame with flanking sidelights on both sides, framing views through the entry courtyard to the garden and trees beyond. Smart home doorbell integrated into the right cedar wall panel. Concrete entry platform with oversized concrete stepping stone path through decomposed granite and ornamental grass planting at the base.

 Austin Design Inc
Even a super-high-energy-efficiency house can have simple, appealing details to make it a home. A bright red door on a side gable entrance punctuates the color-blocked palette of this Massachusetts zero-net-energy residence, the second affordable home in the nation to receive LEED Gold.
19