
Search results for "Ruby red entry" in Home Design Ideas

 Locati Architects
Springhill Residence by Locati Architects, Interior Design by Locati Interiors, Photography by Roger Wade
Cottage two-story mixed siding exterior home photo
Cottage two-story mixed siding exterior home photo

 Studio Architects
Mud room/boot room with built-in cubbies for ski gear. double-sided fireplace shared with family room.
Mudroom - rustic red floor mudroom idea with beige walls and a dark wood front door
Mudroom - rustic red floor mudroom idea with beige walls and a dark wood front door

 S.J. Janis Company, Inc.
A close-up of the red ceiling and detailed woodwork. The woodwork looks great against the cream city brick.
Mid-sized elegant front door photo in Milwaukee with a red front door
Mid-sized elegant front door photo in Milwaukee with a red front door
Find the right local pro for your project

 Ruby Red Interiors
A bold colour scheme was used in this bright and airy bedroom. The client wanted to steer away from neutrals and entrusted us to design a room that was simple yet impactful.

 Inspire Kitchen and Bath Design
Example of a large classic travertine floor mudroom design in Burlington with white walls

 30A Interiors
This side entrance is full of special character and elements with Old Chicago Brick floors and arch which also leads to the garage and back brick patio! This is the perfect setting for the beach to endure the sand coming in on those bare feet! Fletcher Isaacs Photographer

 LCI Design
View of the generous foyer, it was decided to retain the original travertine flooring since it works well with the new bamboo flooring . The entry closet bifold doors were replaced with custom made shoji doors. A Mies Van Der Rohe 3 seater bench was purchased , along with an asian wool area carpet and asian antique console in vibrant reds. The walls are painted Benjamin Moore , 'Brandon Beige'.

Sponsored
Plain City, OH

The Creative Kitchen Company
Columbus Area Kitchen Remodeling and Refacing Professional
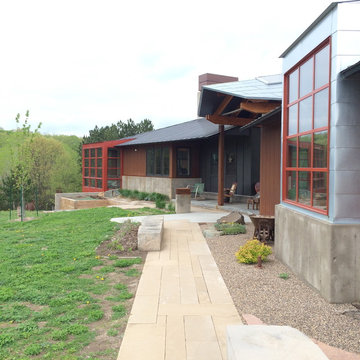
 Strand Design
A stone walk leads past a red-framed glass bay to the entry of a rural modern home. Residential design by Strand Design, Minneapolis.
Minimalist home design photo in Minneapolis
Minimalist home design photo in Minneapolis

 Bella Vista Company
Shoot2Sel
This is an example of a large craftsman front porch design in Dallas with decking and a roof extension.
This is an example of a large craftsman front porch design in Dallas with decking and a roof extension.
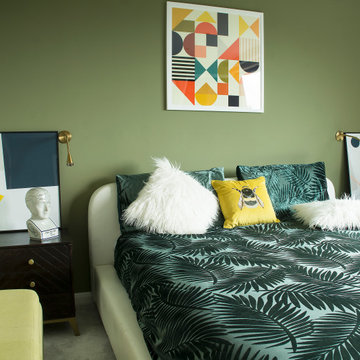 Ruby Red Interiors
A bold colour scheme was used in this bright and airy bedroom. The client wanted to steer away from neutrals and entrusted us to design a room that was simple yet impactful.
 S.J. Janis Company, Inc.
A closer view of the front entry with the white painted wood columns and wood molding as accents. Two front lights also match the style of the home.
A Simpson Colonial 6-panel door with storm was used.
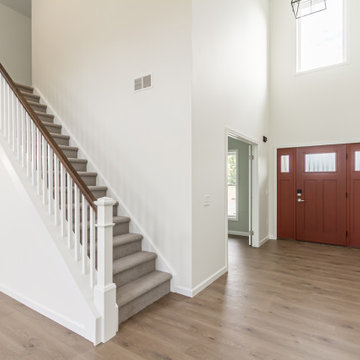


 Michele Plachter Design
Photography by Andrea Cipriani Mecchi
Small transitional vestibule photo in Philadelphia with blue walls and a red front door
Small transitional vestibule photo in Philadelphia with blue walls and a red front door

Sponsored
Columbus, OH

Structural Remodeling
Franklin County's Heavy Timber Specialists | Best of Houzz 2020!


 Focal Point Custom Doors
While it's sometimes tricky to install new doors into an existing frame, it can also reduces the cost and timeline of the project.
Example of a double front door design in Calgary with a black front door
Example of a double front door design in Calgary with a black front door


 Lands End Development - Designers & Builders
Mountain style medium tone wood floor laundry room photo in Minneapolis with a drop-in sink and a side-by-side washer/dryer

Sponsored
Columbus, OH
Structural Remodeling
Franklin County's Heavy Timber Specialists | Best of Houzz 2020!


 User
Entry Way
Photo: Elizabeth Dooley
Mid-sized transitional light wood floor foyer photo in New York with gray walls and a glass front door
Mid-sized transitional light wood floor foyer photo in New York with gray walls and a glass front door


17