
Search results for "Ruby red entry" in Home Design Ideas

 Red Dot Studio
Example of a mid-sized minimalist concrete floor vestibule design in San Francisco with white walls and a medium wood front door

 SWANSON RENOVATIONS - LUXURY DESIGN & BUILD
Shoot 2 Sell
Inspiration for a mid-sized country u-shaped porcelain tile and gray floor enclosed kitchen remodel in Dallas with recessed-panel cabinets, white cabinets, white backsplash, subway tile backsplash, stainless steel appliances, green walls, an island, a farmhouse sink and quartzite countertops
Inspiration for a mid-sized country u-shaped porcelain tile and gray floor enclosed kitchen remodel in Dallas with recessed-panel cabinets, white cabinets, white backsplash, subway tile backsplash, stainless steel appliances, green walls, an island, a farmhouse sink and quartzite countertops

 Martin Manley Architects
The Luxurious Residence in the Avon neighborhood of Wildridge boasts incredible finishes and custom light fixtures by Hammerton Lighting.
Large mountain style master multicolored tile drop-in bathtub photo in Denver with flat-panel cabinets, medium tone wood cabinets, an undermount sink and granite countertops
Large mountain style master multicolored tile drop-in bathtub photo in Denver with flat-panel cabinets, medium tone wood cabinets, an undermount sink and granite countertops
Find the right local pro for your project
 Phinney Design Group
Randall Perry Photography
Inspiration for a farmhouse home design remodel in New York
Inspiration for a farmhouse home design remodel in New York
 kingconstruction0961
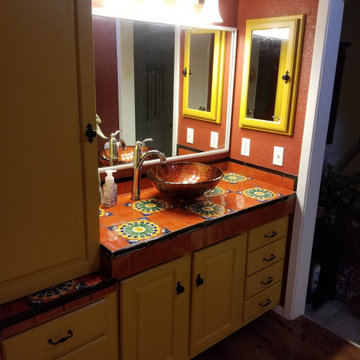
Bathroom Vanity enhanced with Talavera Tile, Ruby Red/Copper Vessel Sink, with matching Morracan Red Walls and Sweet Mustard Cabinets.
Inspiration for a southwestern home design remodel in Austin
Inspiration for a southwestern home design remodel in Austin

 Red-Bud Properties LLC
This entry brings you into the middle floor, where down the hall leads to the master bedroom. The kitchen and living spaces are one floor up.
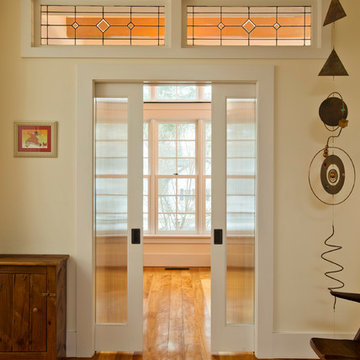
Entry hall - mid-sized transitional medium tone wood floor and brown floor entry hall idea in Seattle with white walls and a white front door
Entry hall - mid-sized transitional medium tone wood floor and brown floor entry hall idea in Seattle with white walls and a white front door

 Heikke Nielsen
Bainbridge Dining Set by Northcape International Featured in Ruby Red Sunbrella Fabric

Sponsored
Columbus, OH

Structural Remodeling
Franklin County's Heavy Timber Specialists | Best of Houzz 2020!

 Red Rock Design-Build and Red Rock Pools and Spas
Amazing Contemporary Home in Scottsdale AZ. Impressive lautner Edge and Negative Edge Entry feature and Gravity Defying, Acrylic Panel Walled, All Bisazza Glass tile Roof top pool and spa is an example of engineering excellence
Photo Credit
Michael Duerinckx of INCKX Photography

 Kathryn J. LeMaster Art & Design
Rett Peek
Example of a mid-sized classic one-story brick red entryway design in Little Rock
Example of a mid-sized classic one-story brick red entryway design in Little Rock

 chadbourne + doss architects
A new Seattle modern house designed by chadbourne + doss architects houses a couple and their 18 bicycles. 3 floors connect indoors and out and provide panoramic views of Lake Washington.
photo by Benjamin Benschneider

 brwarchitects
Photo Credit: Virginia Hamrick
Large craftsman beige two-story stucco house exterior idea with a hip roof and a shingle roof
Large craftsman beige two-story stucco house exterior idea with a hip roof and a shingle roof

 Locati Architects
Roger Wade Studio
Eat-in kitchen - rustic eat-in kitchen idea with raised-panel cabinets, dark wood cabinets and red backsplash
Eat-in kitchen - rustic eat-in kitchen idea with raised-panel cabinets, dark wood cabinets and red backsplash

 Robert Thomas Homes
This home is built by Robert Thomas Homes located in Minnesota. Our showcase models are professionally staged. Please contact Ambiance at Home for information on furniture - 952.440.6757

Sponsored
Columbus, OH
Structural Remodeling
Franklin County's Heavy Timber Specialists | Best of Houzz 2020!

 Timothy C l i t e s
Mid-sized arts and crafts blue three-story mixed siding gable roof photo in DC Metro with a shingle roof

 Tanamera Construction / TC Homes
Mid-sized rustic gray two-story wood exterior home idea in Sacramento

 Paradise Restored Landscaping & Exterior Design
water features, bubblers, landscaping, garden beds
Inspiration for a timeless exterior home remodel in Portland
Inspiration for a timeless exterior home remodel in Portland



Sponsored
Columbus, OH

Wannemacher Interiors
Customized Award-Winning Interior Design Solutions in Franklin Cnty OH

 AlphaStudio Design Group
Conceptually the Clark Street remodel began with an idea of creating a new entry. The existing home foyer was non-existent and cramped with the back of the stair abutting the front door. By defining an exterior point of entry and creating a radius interior stair, the home instantly opens up and becomes more inviting. From there, further connections to the exterior were made through large sliding doors and a redesigned exterior deck. Taking advantage of the cool coastal climate, this connection to the exterior is natural and seamless
Photos by Zack Benson

 Andrulaitis + Mixon
This existing home located in Santa Barbara's Hope Ranch, presented us the opportunity to accentuate what Santa Barbara living is about. By creating the entry and outdoor dining terrace, the client and their friends can relax and enjoy views to the ocean. Photographer: Jim Bartsch


120